Incredibly charming Cape Cod Colonial Revival home, just a quick golf cart ride to Valley Hill Country Club! Upon entering this classic home you will be enthralled by the large bright rooms & stunning solid wood carpentry. The flexible floorpan features 2 first floor living spaces & large bedrooms, one with an exciting secret lounge! The private treelined lot boasts dappled sunlight throughout the day, the perfect place for a lush garden & relaxing in natural paradise! Minimal carpet w/ hardwood floors in all but one room!!! The master retreat features two walk-in closets and a darling mid century tile bath. The den w/ large picture window features a beautiful fireplace & built-ins.
Sold for $365,000
$365,000
8731 Edgehill Dr SE, Huntsville, AL 35802
4beds
2,633sqft
Single Family Residence
Built in 1963
0.33 Acres Lot
$443,200 Zestimate®
$139/sqft
$2,558 Estimated rent
Home value
$443,200
$403,000 - $488,000
$2,558/mo
Zestimate® history
Owner options
List your home for rent
$2,558/mo
Rent Zestimate®
Find your next renter with Zillow Rental Manager. Plus, with online applications, you can quickly screen prospective tenants – for free.
$2,558/mo
Rent Zestimate®
Refinance and save
$2,238/mo
Est. payment
Refinancing to a lower rate could help reduce your monthly payments and save thousands over the life of the loan.
$2,238/mo
Est. payment
Explore your selling options
Work with a Zillow partner agent
Leverage their expertise and Zillow's premium Showcase listings to get your home seen by more buyers.
Get startedList with your own agent
Get your home in front of millions of buyers by listing it on Zillow.
Learn how to do itSell it yourself
Take full control of how buyers see your home on Zillow by listing For Sale by Owner (FSBO).
List your homeWhat's special
Classic homeMinimal carpetHardwood floorsLarge picture windowFlexible floorpanLarge bedroomsLarge bright rooms
Zillow last checked:
Listing updated:
Listed by:
Kelsey Zwack Pizzato 256-656-6098,
KW Huntsville
Bought with:
Julie Haught, 158648
Leading Edge, R.E. Group
Source: ValleyMLS,MLS#: 21846213
Facts & features
Interior
Bedrooms & bathrooms
- Bedrooms: 4
- Bathrooms: 3
- Full bathrooms: 1
- 3/4 bathrooms: 1
- 1/2 bathrooms: 1
Rooms
- Room types: Master Bedroom, Living Room, Bedroom 2, Dining Room, Bedroom 3, Kitchen, Bedroom 4, Office/Study, Bath:Full, Bath:Master3/4, Bath:Guest1/2
Primary bedroom
- Features: Ceiling Fan(s), Wood Floor
- Level: Second
- Area: 247
- Dimensions: 19 x 13
Bedroom 2
- Features: Ceiling Fan(s), Carpet
- Level: Second
- Area: 195
- Dimensions: 15 x 13
Bedroom 3
- Features: Ceiling Fan(s), Crown Molding, Wood Floor
- Level: Second
- Area: 154
- Dimensions: 14 x 11
Bedroom 4
- Features: Ceiling Fan(s), Wood Floor
- Level: First
- Area: 156
- Dimensions: 13 x 12
Primary bathroom
- Features: Tile
- Level: Second
- Area: 28
- Dimensions: 7 x 4
Bathroom 1
- Features: Tile
- Level: Second
- Area: 42
- Dimensions: 7 x 6
Bathroom 2
- Features: Crown Molding
- Level: First
- Area: 42
- Dimensions: 7 x 6
Dining room
- Features: Crown Molding, Window Cov, Wood Floor
- Level: First
- Area: 120
- Dimensions: 12 x 10
Kitchen
- Features: Crown Molding, Kitchen Island, Pantry, Recessed Lighting
- Level: First
- Area: 176
- Dimensions: 16 x 11
Living room
- Features: Crown Molding, Window Cov, Wood Floor
- Level: First
- Area: 204
- Dimensions: 17 x 12
Office
- Features: Ceiling Fan(s), Crown Molding, Carpet
- Level: Second
- Area: 170
- Dimensions: 17 x 10
Den
- Features: Ceiling Fan(s), Crown Molding, Fireplace, Recessed Lighting, Wood Floor, Built-in Features, Wainscoting
- Level: First
- Area: 336
- Dimensions: 21 x 16
Heating
- Central 1
Cooling
- Central 1
Features
- Basement: Crawl Space
- Has fireplace: No
- Fireplace features: None
Interior area
- Total interior livable area: 2,633 sqft
Property
Features
- Levels: One and One Half
- Stories: 1
Lot
- Size: 0.33 Acres
Details
- Parcel number: 1809322001020000
Construction
Type & style
- Home type: SingleFamily
- Property subtype: Single Family Residence
Condition
- New construction: No
- Year built: 1963
Utilities & green energy
- Water: Public
Community & HOA
Community
- Subdivision: Willow Hills Estates
HOA
- Has HOA: No
Location
- Region: Huntsville
Financial & listing details
- Price per square foot: $139/sqft
- Tax assessed value: $389,600
- Annual tax amount: $4,519
- Date on market: 11/17/2023
- Listing agreement: Agency
Price history
| Date | Event | Price |
|---|---|---|
| 11/15/2023 | Sold | $365,000$139/sqft |
Source:  ValleyMLS #21846213 Report a problem ValleyMLS #21846213 Report a problem | ||
| 10/24/2023 | Contingent | $365,000$139/sqft |
Source: ValleyMLS #21846213 Report a problem | ||
| 10/20/2023 | Listed for sale | $365,000$139/sqft |
Source: ValleyMLS #21846213 Report a problem | ||
Public tax history
| Year | Property taxes | Tax assessment |
|---|---|---|
| 2025 | $4,519 +195.3% | $77,920 +158.5% |
| 2024 | $1,530 +4% | $30,140 +3.9% |
| 2023 | $1,472 +5.3% | $29,000 +5.2% |
| 2022 | $1,397 +16.1% | $27,560 +15.8% |
| 2021 | $1,204 | $23,800 |
| 2020 | $1,204 | $23,800 |
| 2019 | $1,204 | $23,800 +3.5% |
| 2018 | $1,204 +3.5% | $23,000 |
| 2017 | $1,163 | $23,000 |
| 2016 | $1,163 | $23,000 |
| 2015 | $1,163 -9.8% | $23,000 -0.3% |
| 2014 | $1,289 | $23,060 |
| 2013 | -- | $23,060 |
| 2012 | -- | $23,060 |
| 2011 | -- | $23,060 |
Find assessor info on the county website
Neighborhood: 35802
Nearby homes
- $302,6003 bd3 ba2.1k sqft8733 Edgehill Dr SE, Huntsville, AL 35802Off Market
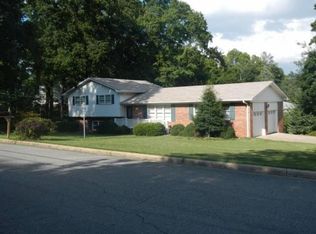
- $360,000-- bd1 ba3.1k sqft8729 Edgehill Dr SE, Huntsville, AL 35802Off Market
- $261,500-- bd1 ba1.8k sqft803 Forrest Heights Dr SE, Huntsville, AL 35802Off Market
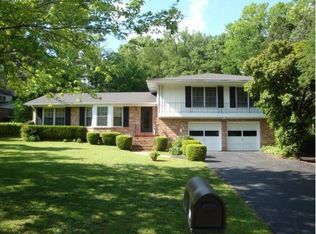
- $249,500-- bd0 ba1.7k sqft8732 Edgehill Dr SE, Huntsville, AL 35802Off Market
- $418,2004 bd3 ba3.6k sqft8730 Edgehill Dr SE, Huntsville, AL 35802Off Market
- $366,9004 bd3 ba2.5k sqft8727 Edgehill Dr SE, Huntsville, AL 35802Off Market
- $330,3003 bd2 ba1.9k sqft8734 Edgehill Dr SE, Huntsville, AL 35802Off Market
- $352,4003 bd2 ba2k sqft805 Forrest Heights Dr SE, Huntsville, AL 35802Off Market
Nearby schools
GreatSchools rating
- 9/10Weatherly Heights Elementary SchoolGrades: PK-5Distance: 0.6 mi
- 10/10Mountain Gap Middle SchoolGrades: 6-8Distance: 1.8 mi
- 6/10Virgil Grissom High SchoolGrades: 9-12Distance: 1.5 mi
Schools provided by the listing agent
- Elementary: Weatherly Heights
- Middle: Mountain Gap
- High: Grissom High School
Source: ValleyMLS. This data may not be complete. We recommend contacting the local school district to confirm school assignments for this home.
Get a cash offer in 3 minutes
Find out how much your home could sell for in as little as 3 minutes with a no-obligation cash offer.
Estimated market value
$443,200
Get a cash offer in 3 minutes
Find out how much your home could sell for in as little as 3 minutes with a no-obligation cash offer.
Estimated market value
$443,200
- Alabama
- Madison County
- Huntsville
- 35802
- 8731 Edgehill Dr SE
