This lovely 2 bedroom (almost 3!) town home is clean, bright, and has lots of fresh updates. Flooring was just replaced throughout almost the entire home. All new carpet in the upper and lower level, and LVP installed in the kitchen and main level living room. Fresh paint throughout as well! The updated hallway bath includes a new shower and glass sliding door, new countertops, toilet and fixtures. The lower level features a 3rd non-conforming bedroom that just needs to have the lookout window made into an egress for instant additional living space and equity! HUGE lower level family room has lots of possibilities. The 2-car garage interior has just been finished and is warm and clean. Nice green space to the east of the house is all yours, with no neighbors! Great association, and rentals are permitted with 6+ month lease. Great for living, great for an investment property!
Closed
$250,000
8731 Goldenrod Ln N #0, Osseo, MN 55369
2beds
1,625sqft
Townhouse Quad/4 Corners
Built in 1988
2,584 Square Feet Lot
$260,000 Zestimate®
$154/sqft
$2,417 Estimated rent
Home value
$260,000
$247,000 - $276,000
$2,417/mo
Zestimate® history
Owner options
List your home for rent
$2,417/mo
Rent Zestimate®
Find your next renter with Zillow Rental Manager. Plus, with online applications, you can quickly screen prospective tenants – for free.
$2,417/mo
Rent Zestimate®
Refinance and save
$1,930/mo
Est. payment
Refinancing to a lower rate could help reduce your monthly payments and save thousands over the life of the loan.
$1,930/mo
Est. payment
Explore your selling options
Work with a Zillow partner agent
Leverage their expertise and Zillow's premium Showcase listings to get your home seen by more buyers.
Get startedList with your own agent
Get your home in front of millions of buyers by listing it on Zillow.
Learn how to do itSell it yourself
Take full control of how buyers see your home on Zillow by listing For Sale by Owner (FSBO).
List your homeWhat's special
New carpetClean brightNice green spaceLower level family roomUpdated hallway bathFresh paint
Zillow last checked:
Listing updated:
Listed by:
Bryan C McWhite 763-647-9811,
JPW Realty
Bought with:
Bryan C McWhite
JPW Realty
Source: NorthstarMLS as distributed by MLS GRID,MLS#: 6594239
Facts & features
Interior
Bedrooms & bathrooms
- Bedrooms: 2
- Bathrooms: 2
- 3/4 bathrooms: 2
Bedroom
- Level: Main
- Area: 156 Square Feet
- Dimensions: 13 x 12
Bedroom 2
- Level: Main
- Area: 110 Square Feet
- Dimensions: 11 x 10
Family room
- Level: Lower
- Area: 273 Square Feet
- Dimensions: 21 x 13
Kitchen
- Level: Main
- Area: 168 Square Feet
- Dimensions: 14 x 12
Living room
- Level: Main
- Area: 221 Square Feet
- Dimensions: 17 x 13
Office
- Level: Lower
- Area: 143 Square Feet
- Dimensions: 13 x 11
Heating
- Forced Air
Cooling
- Central Air
Appliances
- Included: Dishwasher, Dryer, Exhaust Fan, Gas Water Heater, Microwave, Range, Refrigerator, Washer, Water Softener Owned
Features
- Basement: Block,Daylight,Drain Tiled,Finished,Full
Interior area
- Total structure area: 1,625
- Total interior livable area: 1,625 sqft
- Finished area above ground: 905
- Finished area below ground: 720
Property
Parking
- Total spaces: 2
- Parking features: Attached, Asphalt, Garage Door Opener, Guest, Insulated Garage
- Attached garage spaces: 2
- Has uncovered spaces: Yes
Accessibility
- Accessibility features: None
Features
- Levels: One
- Stories: 1
Lot
- Size: 2,584 Square Feet
- Dimensions: 38 x 68
Details
- Foundation area: 905
- Parcel number: 1411922420025
- Zoning description: Residential-Single Family
Construction
Type & style
- Home type: Townhouse
- Property subtype: Townhouse Quad/4 Corners
- Attached to another structure: Yes
Materials
- Roof: Age 8 Years or Less,Asphalt
Condition
- New construction: No
- Year built: 1988
Utilities & green energy
- Gas: Natural Gas
- Sewer: City Sewer/Connected
- Water: City Water/Connected
Community & HOA
Community
- Subdivision: WOODLAND PONDS EAST
HOA
- Has HOA: Yes
- Services included: Maintenance Structure, Hazard Insurance, Lawn Care, Maintenance Grounds, Professional Mgmt, Sanitation, Snow Removal
- HOA fee: $302 monthly
- HOA name: Genesis Property Management
- HOA phone: 763-424-0300
Location
- Region: Osseo
Financial & listing details
- Price per square foot: $154/sqft
- Annual tax amount: $3,190
- Date on market: 10/7/2024
- Cumulative days on market: 59 days
Price history
| Date | Event | Price |
|---|---|---|
| 12/3/2024 | Sold | $250,000-5.7%$154/sqft |
Source:  NorthstarMLS as distributed by MLS GRID #6594239 Report a problem NorthstarMLS as distributed by MLS GRID #6594239 Report a problem | ||
| 10/7/2024 | Listed for sale | $265,000$163/sqft |
Source: NorthstarMLS as distributed by MLS GRID #6594239 Report a problem | ||
Public tax history
Tax history is unavailable.
Neighborhood: 55369
Nearby homes
- $125,0002 bd2 ba1.4k sqft8731 Goldenrod Ln N, Maple Grove, MN 55369Sold
- $340,0003 bd2 ba1.9k sqft8741 Goldenrod Ln N, Maple Grove, MN 55369Sold
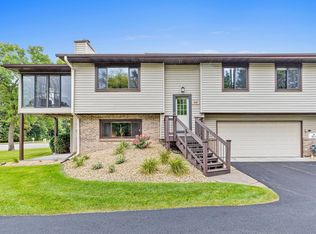
- $273,5002 bd2 ba1.7k sqft8725 Goldenrod Ln N, Maple Grove, MN 55369Off Market
- $325,0003 bd2 ba2k sqft8735 Goldenrod Ln N, Maple Grove, MN 55369Sold
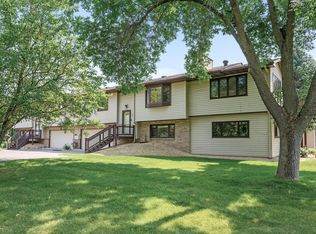
- $272,3002 bd2 ba1.6k sqft8717 Goldenrod Ln N, Maple Grove, MN 55369Off Market
- $305,6002 bd2 ba1.6k sqft8707 Goldenrod Ln N, Maple Grove, MN 55369Off Market
- $275,0003 bd2 ba1.5k sqft8745 Goldenrod Ln N, Maple Grove, MN 55369Sold
- $272,3003 bd2 ba1.6k sqft8751 Goldenrod Ln N, Maple Grove, MN 55369Off Market
Nearby schools
GreatSchools rating
- 5/10Rice Lake Elementary SchoolGrades: PK-5Distance: 1.1 mi
- 7/10Maple Grove Middle SchoolGrades: 6-8Distance: 2.2 mi
- 10/10Maple Grove Senior High SchoolGrades: 9-12Distance: 1.9 mi
Get a cash offer in 3 minutes
Find out how much your home could sell for in as little as 3 minutes with a no-obligation cash offer.
Estimated market value
$260,000
Get a cash offer in 3 minutes
Find out how much your home could sell for in as little as 3 minutes with a no-obligation cash offer.
Estimated market value
$260,000
- Minnesota
- Hennepin County
- Maple Grove
- 55369
- 8731 Goldenrod Ln N Unit 0
Nearby cities
Nearby zip codes
Other Maple Grove Topics
