Skip main navigation
Sold
  • $195,000

    8731 Jackson St, Taylor, MI 48180

    4beds
    2,062sqft
    Single Family Residence
    Built in 1955
    5,662.8 Square Feet Lot
    $228,400 Zestimate®
    $95/sqft
    $2,175 Estimated rent

    Home value

    $228,400

    $217,000 - $242,000

    $2,175/mo

    Zestimate® history
    Loading
    Loading...

    Owner options

    List your home for rent

    $2,175/mo

    Rent Zestimate®

    Find your next renter with Zillow Rental Manager. Plus, with online applications, you can quickly screen prospective tenants – for free.

    Learn more

    $2,175/mo

    Rent Zestimate®

    Refinance and save

    $1,392/mo

    Est. payment

    Refinancing to a lower rate could help reduce your monthly payments and save thousands over the life of the loan.

    See today's rates

    $1,392/mo

    Est. payment

    Explore your selling options

    Work with a Zillow partner agent

    Leverage their expertise and Zillow's premium Showcase listings to get your home seen by more buyers.

    Get started

    List with your own agent

    Get your home in front of millions of buyers by listing it on Zillow.

    Learn how to do it

    Sell it yourself

    Take full control of how buyers see your home on Zillow by listing For Sale by Owner (FSBO).

    List your home

    What's special

    Adorable brick ranchBonus roomModern eleganceCentral airNatural light
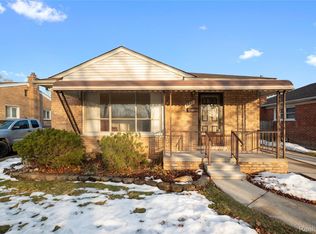
    MULTIPLE OFFERS RECEIVED. HIGHEST AND BEST OFFERS DUE BY 10:00 AM MONDAY, 2-26-2024. Welcome home to this adorable brick ranch nestled in the highly desired north Taylor location! From the moment you lay eyes on it, you'll be captivated by the home's charming curb appeal. This lovely 3 bedroom, 2 full-bathroom residence brims with character and has all that you are looking for and more. Hardwood flooring flows throughout the majority of rooms, including the living and dining areas, hallway, and bedrooms. A new living room picture window floods the space with natural light, creating a cozy living area perfect for relaxing or entertaining guests. The super cute kitchen and freshly remodeled main floor bathroom add a touch of modern elegance to the home's classic charm. Step into the 3 season room, providing a wonderful place to relax and unwind while enjoying sheltered views of the backyard, ideal for gatherings with family and friends. Your living space doubles with the finished basement, featuring a bonus room, full bathroom, and a 4th bedroom, offering endless possibilities for customization. Rest easy knowing that this home is in great shape, with the furnace, central air, and roof all newer within the last 10-12 years, providing peace of mind for years to come. Don't let this opportunity slip away! Schedule your exclusive private showing today and make this gem your forever home. Act fast before it's gone! Check out the 3D home tour and floor plans!

    Zillow last checked:

    Listing updated:

    Listed by:

    Christine Trupiano 313-977-0889,

    Grapevine RealEstate Group LLC

    Bought with:

    Cara Pimer

    Source: MichRIC,MLS#: 24008123MLS Logo

    Facts & features

    Interior

    Bedrooms & bathrooms
    • Bedrooms: 4
    • Bathrooms: 2
    • Full bathrooms: 2
    • Main level bedrooms: 3
    Primary bedroom
    • Description: Wood Flooring
    • Level: Main
    • Area: 111.8
    • Dimensions: 11.67 x 9.58
    Bedroom 2
    • Description: Wood Flooring
    • Level: Main
    • Area: 91.53
    • Dimensions: 10.17 x 9.00
    Bedroom 3
    • Description: Wood Flooring
    • Level: Main
    • Area: 99
    • Dimensions: 11.00 x 9.00
    Bedroom 4
    • Description: Vinyl Flooring
    • Level: Basement
    • Area: 117.04
    • Dimensions: 11.33 x 10.33
    Bathroom 1
    • Description: Vinyl Flooring
    • Level: Main
    • Area: 38.35
    • Dimensions: 7.67 x 5.00
    Bathroom 2
    • Description: Vinyl Flooring
    • Level: Basement
    • Area: 46
    • Dimensions: 8.00 x 5.75
    Dining room
    • Description: Wood Flooring
    • Level: Main
    • Area: 63.28
    • Dimensions: 8.25 x 7.67
    Kitchen
    • Description: Vinyl Flooring
    • Level: Main
    • Area: 105
    • Dimensions: 12.00 x 8.75
    Laundry
    • Description: Vinyl Flooring
    • Level: Basement
    • Area: 42.14
    • Dimensions: 6.83 x 6.17
    Living room
    • Description: Wood Flooring
    • Level: Main
    • Area: 199.1
    • Dimensions: 16.83 x 11.83
    Other
    • Description: 3 Season Room
    • Area: 182.02
    • Dimensions: 19.00 x 9.58
    Heating
    • Forced Air
    Cooling
    • Attic Fan, Central Air
    Appliances
    • Included: Disposal, Dryer, Oven, Refrigerator, Washer
    • Laundry: Lower Level
    Features
    • Ceiling Fan(s)
    • Flooring: Vinyl, Wood
    • Windows: Window Treatments
    • Basement: Full
    • Has fireplace: No
    Interior area
    • Total structure area: 1,031
    • Total interior livable area: 2,062 sqft
    • Finished area below ground: 1,031

    Property

    Parking
    • Total spaces: 2
    • Parking features: Detached
    • Garage spaces: 2
    Features
    • Stories: 1
    Lot
    • Size: 5,662 sqft
    • Dimensions: 45' x 126'
    • Features: Level, Sidewalk
    Details
    • Parcel number: 60032010031002

    Construction

    Type & style
    • Home type: SingleFamily
    • Architectural style: Ranch
    • Property subtype: Single Family Residence
    Materials
    • Aluminum Siding, Brick
    • Roof: Asphalt
    Condition
    • New construction: No
    • Year built: 1955

    Utilities & green energy

    • Sewer: Public Sewer
    • Water: Public
    • Utilities for property: Natural Gas Connected, Cable Connected

    Community & neighborhood

    Location
    • Region: Taylor

    Other

    Other facts
    • Listing terms: Cash,Conventional
    • Road surface type: Paved

    Price history

    DateEventPrice
    4/4/2024Sold$195,000+5.4%$95/sqft
    Source: MichRIC #24008123 Report a problem
    2/26/2024Pending sale$185,000$90/sqft
    Source: Realcomp II #81024008123 Report a problem
    2/19/2024Listed for sale$185,000+8.8%$90/sqft
    Source: MichRIC #24008123 Report a problem
    6/20/2022Listing removed--
    Source: Realcomp II #2220030728 Report a problem
    6/17/2022Pending sale$170,000$82/sqft
    Source: Realcomp II #2220030728 Report a problem
    6/14/2022Listing removed--
    Source: Realcomp II #2220030728 Report a problem
    5/3/2022Pending sale$170,000$82/sqft
    Source: Realcomp II #2220030728 Report a problem
    4/29/2022Listed for sale$170,000+36%$82/sqft
    Source: Realcomp II #2220030728 Report a problem
    4/11/2019Sold$125,000+184.1%$61/sqft
    Source: Public Record Report a problem
    3/11/2011Sold$44,000-4.1%$21/sqft
    Source: Public Record Report a problem
    11/5/2010Listed for sale$45,900-69.7%$22/sqft
    Source: foreclosure.com Report a problem
    9/16/2010Sold$151,417+152.8%$73/sqft
    Source: Public Record Report a problem
    6/27/2010Price change$59,900-6.4%$29/sqft
    Source: PREMIERE REALTY GROUP LLC #210034990 Report a problem
    6/19/2010Price change$64,000-13.5%$31/sqft
    Source: PREMIERE REALTY GROUP LLC #210034990 Report a problem
    4/16/2010Price change$74,000-7.5%$36/sqft
    Source: PREMIERE REALTY GROUP LLC #210034990 Report a problem
    3/26/2010Listed for sale$80,000-48.4%$39/sqft
    Source: PREMIERE REALTY GROUP LLC #210034990 Report a problem
    1/19/2005Sold$154,900$75/sqft
    Source: Public Record Report a problem

    Public tax history

    YearProperty taxesTax assessment
    2025-- $87,700 +13.5%
    2024-- $77,300 +13.3%
    2023-- $68,200 +11.3%
    2022-- $61,300 +4.6%
    2021-- $58,600
    2020$1,936 -23.9%$58,600 +15.6%
    2019$2,543 $50,700 +25.5%
    2018$2,543 $40,400 +2.5%
    2017-- $39,400 +2.9%
    2016$2,242 $38,300 +9.4%
    2015$2,242 -34.8%$35,000 -0.3%
    2013$3,440 +53.4%$35,100 -0.3%
    2012$2,242 $35,200 -24.1%
    2010-- $46,400 -16.4%
    2009-- $55,500 -10.9%
    2008-- $62,300 -16%
    2007-- $74,200 +14.9%
    2005$2,088 $64,600 +2.5%
    2003-- $63,000 +74.4%
    2001-- $36,130 +3.2%
    2000$1,550 $35,010

    Find assessor info on the county website

    Neighborhood: 48180

    Nearby schools

    GreatSchools rating
    Get a cash offer in 3 minutes
    Find out how much your home could sell for in as little as 3 minutes with a no-obligation cash offer.
    Estimated market value
    $228,400
    Get a cash offer in 3 minutes
    Find out how much your home could sell for in as little as 3 minutes with a no-obligation cash offer.
    Estimated market value
    $228,400