Skip main navigation
Sold for $5,250,000
  • $5,250,000

    8731 La Palma LN, NAPLES, FL 34108

    4beds
    3,650sqft
    Single Family Residence
    Built in 1996
    6,969 Square Feet Lot
    $5,188,700 Zestimate®
    $1,438/sqft
    $-- Estimated rent

    Home value

    $5,188,700

    $4.62M - $5.81M

    Not available

    Zestimate® history
    Loading
    Loading...

    Owner options

    List your home for rent

    Find your next renter with Zillow Rental Manager. Plus, with online applications, you can quickly screen prospective tenants – for free.

    Learn more
    Refinance and save

    $81,205/mo

    Est. payment

    Refinancing to a lower rate could help reduce your monthly payments and save thousands over the life of the loan.

    See today's rates

    $81,205/mo

    Est. payment

    Explore your selling options

    Work with a Zillow partner agent

    Leverage their expertise and Zillow's premium Showcase listings to get your home seen by more buyers.

    Get started

    List with your own agent

    Get your home in front of millions of buyers by listing it on Zillow.

    Learn how to do it

    Sell it yourself

    Take full control of how buyers see your home on Zillow by listing For Sale by Owner (FSBO).

    List your home

    What's special

    Versatile loftSouthwestern exposureAmple storageSpa-inspired newly renovated bathroomSpacious and inviting layoutLush landscaping
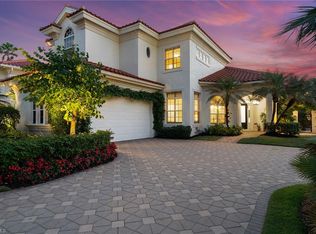
    Nestled in the exclusive enclave of Villa La Palma at Bay Colony, this stunning two-story home offers an unparalleled blend of luxury, privacy, and effortless living. Thoughtfully remodeled down to the studs, this meticulously maintained residence spans nearly 4,000 square feet and embodies warmth and sophistication at every turn. Its coveted southwestern exposure bathes the home in natural light throughout the day, with breathtaking views of the serene waterscape providing a picturesque backdrop to the expansive pool and spa area. Step inside to discover a spacious and inviting layout, featuring four elegant bedrooms, each with its own en-suite bathroom, and a versatile loft that can function as a den, office, or additional sleeping quarters. The primary suite is a private retreat, boasting a spa-inspired, newly renovated bathroom with dual vanities, an oversized walk-in shower with multiple showerheads, and a luxurious soaking tub—creating the perfect sanctuary for relaxation. The heart of the home is the chef’s kitchen, which has been completely upgraded with top-of-the-line appliances, including a Wolf gas cooktop, Subzero paneled refrigerator, and dishwasher. The kitchen also features new countertops and ample storage, making it a culinary enthusiast's dream. Additionally, you will find two sub zero built in ice makers. Entertaining is made effortless with a separate dining area and sliding glass doors that seamlessly connect the indoors to the poolside oasis. This villa offers an array of modern amenities, including hurricane-rated windows, automatic lanai screen shutters, new sliding glass doors, and a new pool heater. No details were overlooked, including the unique panoramic pool screen, which provides a clear view of the lush landscaping and waterscape. The two-car garage, outfitted with new epoxy flooring, built-in refrigerator/freezer and built-in enclosed custom cabinets, provides ample storage for vehicles and prized possessions. Additionally, the property is equipped with a new underground propane tank that supplies gas lines to the oven, outdoor grill, and allows for a future gas hot tub heater. Living in Villa La Palma is the epitome of luxury living with homeowners' association coverage for essential services such as cable/internet, landscaping, and pool maintenance, offering all the benefits of single-family living without the hassle. Residents of Bay Colony enjoy exclusive access to the private Bay Colony Residents Only Beach Club, a newly updated tennis center, plus all the coveted amenities of Pelican Bay, including pristine beaches, scenic nature trails, and a lifestyle of unrivaled elegance. Ideally located just minutes from the upscale shopping and dining experiences at Mercato and Waterside Shops, this villa presents an extraordinary opportunity to experience the very best of Naples luxury living. Don’t miss your chance to own a piece of paradise in one of Naples’ most prestigious communities.

    Zillow last checked:

    Listing updated:

    Listed by:

    Dawn McKenna 239-316-3883,

    Coldwell Banker Realty

    Bought with:

    Megan Khoury

    Serhant-Naples

    Source: SWFLMLS,MLS#: 225003110MLS LogoOriginating MLS: Naples

    Facts & features

    Interior

    Bedrooms & bathrooms
    • Bedrooms: 4
    • Bathrooms: 5
    • Full bathrooms: 4
    • 1/2 bathrooms: 1
    Rooms
    • Room types: Den - Study, Great Room, Guest Bath, Guest Room, Open Porch/Lanai, Screened Lanai/Porch, 4 Bedrooms Plus Den
    Bedroom
    • Features: First Floor Bedroom, Master BR Ground, Split Bedrooms
    Dining room
    • Features: Breakfast Bar, Breakfast Room, Eat-in Kitchen, Formal
    Heating
    • Central
    Cooling
    • Central Air
    Appliances
    • Included: Gas Cooktop, Dishwasher, Disposal, Dryer, Freezer, Microwave, Pot Filler, Refrigerator, Washer
    • Laundry: Inside, Laundry Tub
    Features
    • Built-In Cabinets, Closet Cabinets, Foyer, Laundry Tub, Tray Ceiling(s), Volume Ceiling, Walk-In Closet(s), Den - Study, Great Room, Guest Bath, Guest Room, Laundry in Residence, Open Porch/Lanai, Screened Lanai/Porch
    • Flooring: Tile, Wood
    • Doors: Impact Resistant Doors
    • Windows: Impact Resistant Windows, Shutters Electric, Shutters - Screens/Fabric
    • Has fireplace: No
    Interior area
    • Total structure area: 4,365
    • Total interior livable area: 3,650 sqft

    Property

    Parking
    • Total spaces: 2
    • Parking features: Driveway, Attached
    • Attached garage spaces: 2
    • Has uncovered spaces: Yes
    Features
    • Levels: Two
    • Stories: 2
    • Patio & porch: Patio, Open Porch/Lanai, Screened Lanai/Porch
    • Has private pool: Yes
    • Pool features: Community, In Ground, Equipment Stays, Electric Heat
    • Has spa: Yes
    • Spa features: In Ground, Equipment Stays, Heated
    • Has view: Yes
    • View description: Landscaped Area, Pond, Water Feature
    • Has water view: Yes
    • Water view: Pond,Water Feature
    • Waterfront features: None
    Lot
    • Size: 6,969 Square Feet
    • Features: Cul-De-Sac
    Details
    • Additional structures: Tennis Court(s)
    • Parcel number: 80490000261

    Construction

    Type & style
    • Home type: SingleFamily
    • Property subtype: Single Family Residence
    Materials
    • Block, Stucco
    • Foundation: Concrete Block
    • Roof: Tile
    Condition
    • New construction: No
    • Year built: 1996

    Utilities & green energy

    • Gas: Propane
    • Water: Central

    Community & HOA

    Community
    • Features: Clubhouse, Pool, Fitness Center, Restaurant, Sidewalks, Street Lights, Tennis Court(s), Gated
    • Security: Gated Community
    • Subdivision: VILLA LA PALMA AT BAY COLONY
    HOA
    • Has HOA: Yes
    • Amenities included: Beach Access, Beach Club Included, Bike And Jog Path, Clubhouse, Pool, Community Room, Fitness Center, Internet Access, Restaurant, Sidewalk, Streetlight, Tennis Court(s), Underground Utility
    • HOA fee: $46,421 annually
    Location
    • Region: Naples

    Financial & listing details

    • Price per square foot: $1,438/sqft
    • Tax assessed value: $3,019,203
    • Annual tax amount: $24,847
    • Date on market: 1/9/2025
    • Lease term: Buyer Finance/Cash
    • Contingency: Inspection

    Price history

    DateEventPrice
    6/4/2025Sold$5,250,000-8.6%$1,438/sqft
    Source: SWFLMLS #225003110 Report a problem
    5/19/2025Pending sale$5,745,000$1,574/sqft
    Source: SWFLMLS #225003110 Report a problem
    4/4/2025Price change$5,745,000-4.2%$1,574/sqft
    Source: SWFLMLS #225003110 Report a problem
    1/9/2025Listed for sale$5,995,000+110.4%$1,642/sqft
    Source: SWFLMLS #225003110 Report a problem
    3/31/2021Sold$2,850,000+54.1%$781/sqft
    Source: NABOR FL #221013095 Report a problem
    6/2/2005Sold$1,850,000+23.3%$507/sqft
    Source: Public Record Report a problem
    1/31/2000Sold$1,500,000$411/sqft
    Source: Public Record Report a problem

    Public tax history

    YearProperty taxesTax assessment
    2025$29,632 +14.5%$2,806,122 +10%
    2024$25,883 -6.7%$2,551,020 -9%
    2023$27,738 -2.8%$2,802,579 +3.6%
    2022$28,541 +5.3%$2,705,609 +9.8%
    2021$27,108 +2.1%$2,463,503 +1.1%
    2020$26,540 +4.6%$2,436,189 +9.3%
    2019$25,379 +5.8%$2,228,392 +10%
    2018$23,983 -4.9%$2,025,811 +10%
    2017$25,212 +5.3%$1,841,646 +10%
    2016$23,938 +11.1%$1,674,224 +10%
    2015$21,555 +3.8%$1,522,022 +10%
    2014$20,774 +35.1%$1,383,656 +3.7%
    2013$15,375 +0.6%$1,334,838 +1.9%
    2012$15,284 +0%$1,309,582 -0.5%
    2011$15,278 -2.3%$1,316,196 -0.5%
    2010$15,631 -1.9%$1,322,808 -3.5%
    2009$15,937 $1,370,466 -7.6%
    2008$15,937 -13.2%$1,483,286 -5.3%
    2007$18,354 -10%$1,567,000 +1.9%
    2006$20,404 $1,537,520 -3.1%
    2005$20,404 +4.2%$1,586,365 +4.9%
    2004$19,585 -22.1%$1,511,763 -20.3%
    2003$25,151 +0.6%$1,897,003 +2.3%
    2002$25,002 -29%$1,854,711 +45.1%
    2001$35,189 +127.5%$1,277,994
    2000$15,471 --
    Find assessor info on the county website

    Neighborhood: Pelican Bay

    Nearby schools

    GreatSchools rating
    Schools provided by the listing agent
    • Elementary: SEAGATE ELEMENTARY SCHOOL
    • Middle: PINE RIDGE MIDDLE SCHOOL
    • High: BARRON COLLIER HIGH SCHOOL

    Source: SWFLMLS. This data may not be complete. We recommend contacting the local school district to confirm school assignments for this home.

    Sell for more on Zillow
    Get a Zillow Showcase℠ listing at no additional cost and you could sell for .
    $5,188,700
    2% more
    +$103K
    With Zillow Showcase(estimated)
    $5,292,474
    Sell for more on Zillow
    Get a Zillow Showcase℠ listing at no additional cost and you could sell for .
    $5,188,700
    2% more
    +$103K
    With Zillow Showcase(estimated)
    $5,292,474