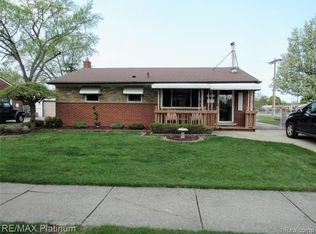
Pride of ownership lives here!! This adorable brick ranch features 3 bedrooms, 2 full baths, with a wide open floor plan & numerous updates throughout~ Perfectly situated on the boarder of Livonia and located within the highly sought after Boulevard Gardens subdivision w/LIVONIA SCHOOLS~You will be impressed from the moment you arrive-this home has been meticioulslcy maintained inside & out~Step inside to a sparkling clean interior that feels like a breath of fresh air, featuring fresh paint, new ceiling fans and vinyl flooring~The spacious living room boasts a large picture window, filling the space with natural light and creating a warm welcoming atmosphere~The open kitchen is ideal for both everyday living and entertaining, offering an abundance of oak cabinets with pull outs, stainless steel appliances, granite countertops, double sinks and a butcher block island giving you plenty of room to prepare meals and entertain guests~All three generously sized bedrooms feature fresh paint and new ceiling fans, with natural hardwood floors underneath the carpeting ready to be restored to their natural beauty if desired~The fully finished basement adds incredible living space, bringing the home to nearly 2000 sqft of finished area~It includes 3 egress windows and a beautifully updated main space w/epoxy flooring, sprayed ceiling, fresh paint, new trim, brand new bar, shelving, recessed lighting and a stylish barn door giving this space a modern feel for all your friends & family to enjoy~The basement also includes a spacious full bath, an oversized laundry area and a 12 x 9 flex room ideal for a 4th bedroom, home office or additional storage~Step outside to enjoy the private fully fenced yard w/manicured landscaping and a cement patio perfect for relaxing on warm summer nights along w/2.5 car garage for all your cars, tools and toys w/ample room for kids & pets to play~~Roof 2019 & A/C 2021.**BEST AND FINAL IS DUE MONDAY APRIL 13TH BY 4PM**
Sold for $303,000
$303,000
8731 N Hubbard St, Westland, MI 48185
3beds
2,166sqft
Single Family Residence
Built in 1956
6,969 Square Feet Lot
$306,200 Zestimate®
$140/sqft
$2,252 Estimated rent
Home value
$306,200
$282,000 - $334,000
$2,252/mo
Zestimate® history
Owner options
List your home for rent
$2,252/mo
Rent Zestimate®
Find your next renter with Zillow Rental Manager. Plus, with online applications, you can quickly screen prospective tenants – for free.
$2,252/mo
Rent Zestimate®
Refinance and save
$2,141/mo
Est. payment
Refinancing to a lower rate could help reduce your monthly payments and save thousands over the life of the loan.
$2,141/mo
Est. payment
Explore your selling options
Work with a Zillow partner agent
Leverage their expertise and Zillow's premium Showcase listings to get your home seen by more buyers.
Get startedList with your own agent
Get your home in front of millions of buyers by listing it on Zillow.
Learn how to do itSell it yourself
Take full control of how buyers see your home on Zillow by listing For Sale by Owner (FSBO).
List your homeWhat's special
Zillow last checked:
Listing updated:
Listed by:
Constance N Naber 248-787-3818,
Avera Realty,
Jordan Naber 248-767-5896,
Avera Realty
Bought with:
Ervin Toti, 6501457288
Preferred, Realtors Ltd
Source: Realcomp II,MLS#: 20261023853
Facts & features
Interior
Bedrooms & bathrooms
- Bedrooms: 3
- Bathrooms: 2
- Full bathrooms: 2
Primary bedroom
- Level: Entry
- Area: 154
- Dimensions: 14 X 11
Bedroom
- Level: Entry
- Area: 126
- Dimensions: 14 X 9
Bedroom
- Level: Entry
- Area: 132
- Dimensions: 12 X 11
Other
- Level: Entry
- Area: 35
- Dimensions: 7 X 5
Other
- Level: Basement
- Area: 36
- Dimensions: 6 X 6
Dining room
- Level: Entry
- Area: 96
- Dimensions: 12 X 8
Flex room
- Level: Basement
- Area: 108
- Dimensions: 12 X 9
Game room
- Level: Basement
- Area: 540
- Dimensions: 36 X 15
Kitchen
- Level: Entry
- Area: 156
- Dimensions: 13 X 12
Laundry
- Level: Basement
- Area: 130
- Dimensions: 13 X 10
Living room
- Level: Entry
- Area: 224
- Dimensions: 16 X 14
Heating
- Forced Air, Natural Gas
Cooling
- Ceiling Fans, Central Air
Appliances
- Included: Dishwasher, Dryer, Free Standing Gas Range, Free Standing Refrigerator, Microwave, Stainless Steel Appliances, Washer
- Laundry: Laundry Room
Features
- High Speed Internet, Programmable Thermostat
- Windows: Egress Windows
- Basement: Finished,Full
- Has fireplace: No
Interior area
- Total interior livable area: 2,166 sqft
- Finished area above ground: 1,083
- Finished area below ground: 1,083
Property
Parking
- Total spaces: 2.5
- Parking features: Twoand Half Car Garage, Detached, Direct Access, Driveway, Electricityin Garage, Garage Faces Front, Garage Door Opener, Side Entrance
- Garage spaces: 2.5
Features
- Levels: One
- Stories: 1
- Entry location: GroundLevelwSteps
- Patio & porch: Covered, Patio, Porch
- Exterior features: Lighting
- Pool features: None
- Fencing: Back Yard,Fenced
Lot
- Size: 6,969 Square Feet
- Dimensions: 60 x 114.9
Details
- Parcel number: 56010020637000
- Special conditions: Short Sale No,Standard
Construction
Type & style
- Home type: SingleFamily
- Architectural style: Ranch
- Property subtype: Single Family Residence
Materials
- Brick
- Foundation: Basement, Block
- Roof: Asphalt
Condition
- New construction: No
- Year built: 1956
- Major remodel year: 2019
Utilities & green energy
- Sewer: Public Sewer
- Water: Public
- Utilities for property: Cable Available
Community & HOA
Community
- Features: Sidewalks
- Security: Carbon Monoxide Detectors, Smoke Detectors
- Subdivision: BOULEVARD GARDENS SUB 3
HOA
- Has HOA: No
Location
- Region: Westland
Financial & listing details
- Price per square foot: $140/sqft
- Tax assessed value: $87,746
- Annual tax amount: $4,271
- Date on market: 4/10/2026
- Cumulative days on market: 6 days
- Listing agreement: Exclusive Right To Sell
- Listing terms: Cash,Conventional,FHA,Va Loan
Price history
| Date | Event | Price |
|---|---|---|
| 5/15/2026 | Sold | $303,000+10.2%$140/sqft |
Source:  Realcomp II #20261023853 Report a problem Realcomp II #20261023853 Report a problem | ||
| 4/13/2026 | Pending sale | $274,900$127/sqft |
Source: Realcomp II #20261023853 Report a problem | ||
| 4/10/2026 | Listed for sale | $274,900$127/sqft |
Source: Realcomp II #20261023853 Report a problem | ||
| 4/10/2026 | Listing removed | $274,900$127/sqft |
Source: Realcomp II #20261020459 Report a problem | ||
| 4/9/2026 | Listed for sale | $274,900+50.2%$127/sqft |
Source: Realcomp II #20261020459 Report a problem | ||
| 7/9/2019 | Sold | $183,000+4.6%$84/sqft |
Source: Public Record Report a problem | ||
| 5/17/2019 | Listed for sale | $175,000+8%$81/sqft |
Source: Exp Realty-The Luxe Group #219045975 Report a problem | ||
| 3/20/2018 | Listing removed | $1,600$1/sqft |
Source: Owner Report a problem | ||
| 3/14/2018 | Price change | $1,600+33.3%$1/sqft |
Source: Owner Report a problem | ||
| 3/5/2018 | Listed for rent | $1,200$1/sqft |
Source: Owner Report a problem | ||
| 3/18/2005 | Sold | $162,000-1.8%$75/sqft |
Source: Public Record Report a problem | ||
| 11/7/2002 | Sold | $165,000$76/sqft |
Source: Public Record Report a problem | ||
Public tax history
| Year | Property taxes | Tax assessment |
|---|---|---|
| 2025 | -- | $104,200 +10.3% |
| 2024 | -- | $94,500 +15.7% |
| 2023 | -- | $81,700 +4.7% |
| 2022 | -- | $78,000 +5.8% |
| 2021 | -- | $73,700 |
| 2020 | $3,695 +81.4% | $73,700 +3.2% |
| 2019 | $2,037 | $71,400 +19.6% |
| 2018 | $2,037 | $59,700 +7.4% |
| 2017 | -- | $55,600 -0.5% |
| 2016 | $2,605 | $55,900 +7.2% |
| 2015 | $2,605 -34% | $52,130 +29.4% |
| 2013 | $3,945 +51.4% | $40,280 -0.2% |
| 2012 | $2,605 | $40,350 -17.7% |
| 2010 | -- | $49,000 -33.7% |
| 2008 | $2,985 | $73,890 -9.6% |
| 2004 | -- | $81,720 +75.9% |
| 2001 | -- | $46,468 +3.2% |
| 2000 | $1,651 | $45,028 |
Find assessor info on the county website
Neighborhood: 48185
Nearby homes
- $297,2003 bd2 ba1.1k sqft8747 N Hubbard St, Westland, MI 48185Off Market
- $245,300-- bd1 ba1k sqft8715 N Hubbard St, Westland, MI 48185Off Market
- $239,000-- bd1 ba986 sqft32435 Joy Rd, Westland, MI 48185Off Market
- $311,5004 bd2 ba1.6k sqft32434 Anita Dr, Westland, MI 48185Off Market
- $214,800-- bd1 ba1k sqft32445 Joy Rd, Westland, MI 48185Off Market
- $254,5003 bd1 ba1k sqft32444 Anita Dr, Westland, MI 48185Off Market
- $267,6003 bd3 ba1k sqft32455 Joy Rd, Westland, MI 48185Off Market
- $239,9003 bd1 ba1.1k sqft32454 Anita Dr, Westland, MI 48185Off Market
Nearby schools
GreatSchools rating
- 8/10Hayes Elementary SchoolGrades: K-4Distance: 1.1 mi
- 5/10Emerson Middle SchoolGrades: 6-8Distance: 1.8 mi
- 7/10Franklin High SchoolGrades: 9-12Distance: 0.8 mi
Get a cash offer in 3 minutes
Find out how much your home could sell for in as little as 3 minutes with a no-obligation cash offer.
Estimated market value
$306,200
Get a cash offer in 3 minutes
Find out how much your home could sell for in as little as 3 minutes with a no-obligation cash offer.
Estimated market value
$306,200
- Michigan
- Wayne County
- Westland
- 48185
- 8731 N Hubbard St
Nearby cities
Nearby zip codes
Other Westland Topics
