Beautiful Canterbury Floor Plan in Premier 55+ Community! This Decorators Delight has 2-bedrooms, 2-bathrooms, huge sunroom, plus additional office space. Spacious Greatroom: Large open living space with a cozy fireplace, perfect for relaxing or entertaining. Sunroom & Office Space: Enjoy the expansive sunroom for year-round enjoyment and additional office space for productivity. Luxury Primary Suite offering a serene retreat after a long day. Upgraded Kitchen: Beautiful upgraded cabinets and additional lighting to brighten your space. Laundry Room with Soaker Tub/Sink plus additional space for small sewing room. Freshly Painted: Timeless colors throughout, making this home move-in ready. Stay comfortable year-round with an upgraded heating system. Professionally Decorated: Thoughtfully designed interiors with a modern touch. Extra Details: Dimmers on kitchen and dining room lights, painted garage floor, and updated fire and carbon monoxide detectors for peace of mind. Community Amenities: Clubhouse: Perfect for socializing and community events. Swimming Pool & Exercise Room: Stay active and enjoy leisure time just steps from your door.
Don't miss the chance to make this beautiful home yours! Schedule a tour today and experience all the wonderful features and amenities this property has to offer.
Closed
Price Unknown
8731 Parkview Oaks Cir, Olive Branch, MS 38654
2beds
1,818sqft
Residential, Condominium, Single Family Residence
Built in 2014
-- sqft lot
$309,400 Zestimate®
$--/sqft
$2,312 Estimated rent
Home value
$309,400
$278,000 - $343,000
$2,312/mo
Zestimate® history
Owner options
List your home for rent
$2,312/mo
Rent Zestimate®
Find your next renter with Zillow Rental Manager. Plus, with online applications, you can quickly screen prospective tenants – for free.
$2,312/mo
Rent Zestimate®
Refinance and save
$330/mo
Est. payment
Refinancing to a lower rate could help reduce your monthly payments and save thousands over the life of the loan.
$330/mo
Est. payment
Explore your selling options
Work with a Zillow partner agent
Leverage their expertise and Zillow's premium Showcase listings to get your home seen by more buyers.
Get startedList with your own agent
Get your home in front of millions of buyers by listing it on Zillow.
Learn how to do itSell it yourself
Take full control of how buyers see your home on Zillow by listing For Sale by Owner (FSBO).
List your homeWhat's special
Office space for productivityPainted garage floorTimeless colorsCozy fireplaceAdditional office spaceModern touchLuxury primary suite
Zillow last checked:
Listing updated:
Listed by:
Vicki Blackwell 901-335-1441,
Crye-Leike Of MS-OB
Bought with:
Steven D Whitney, S-50411
Kaizen Realty
Source: MLS United,MLS#: 4107878
Facts & features
Interior
Bedrooms & bathrooms
- Bedrooms: 2
- Bathrooms: 2
- Full bathrooms: 2
Primary bedroom
- Level: First
Bedroom
- Level: First
Great room
- Level: First
Kitchen
- Level: First
Laundry
- Level: First
Office
- Level: First
Sunroom
- Level: First
Heating
- Central, Natural Gas
Cooling
- Central Air, Gas
Appliances
- Included: Dishwasher, Disposal, Electric Range, Microwave
- Laundry: Laundry Room, Sink
Features
- Breakfast Bar, Ceiling Fan(s), Entrance Foyer, Granite Counters, High Ceilings, Kitchen Island, Open Floorplan, Pantry, Primary Downstairs, Walk-In Closet(s)
- Flooring: Ceramic Tile, Wood
- Doors: Dead Bolt Lock(s)
- Windows: Blinds, Vinyl
- Has fireplace: Yes
- Fireplace features: Great Room
Interior area
- Total structure area: 1,818
- Total interior livable area: 1,818 sqft
Property
Parking
- Total spaces: 2
- Parking features: Attached, Paved
- Attached garage spaces: 2
Features
- Levels: One
- Stories: 1
- Patio & porch: Patio
- Exterior features: Rain Gutters
Lot
- Size: 2,178 Square Feet
- Features: Landscaped
Details
- Parcel number: 1068330310006200
Construction
Type & style
- Home type: Condo
- Architectural style: Traditional
- Property subtype: Residential, Condominium, Single Family Residence
Materials
- Brick, Lap Siding
- Foundation: Slab
- Roof: Asphalt
Condition
- New construction: No
- Year built: 2014
Utilities & green energy
- Sewer: Public Sewer
- Water: Public
- Utilities for property: Cable Available, Electricity Connected, Natural Gas Connected, Sewer Connected, Water Connected
Community & HOA
Community
- Features: Clubhouse, Fitness Center, Pool
- Security: Carbon Monoxide Detector(s), Fire Sprinkler System, Firewall(s), Smoke Detector(s)
- Subdivision: Parkview Heights
HOA
- Has HOA: Yes
- Services included: Insurance, Maintenance Grounds, Management, Pool Service, Other
- HOA fee: $330 monthly
Location
- Region: Olive Branch
Financial & listing details
- Tax assessed value: $146,358
- Annual tax amount: $974
- Date on market: 3/25/2025
- Electric utility on property: Yes
Price history
| Date | Event | Price |
|---|---|---|
| 6/25/2025 | Sold | -- |
Source: MLS United #4107878 Report a problem | ||
| 5/8/2025 | Pending sale | $325,000$179/sqft |
Source: MLS United #4107878 Report a problem | ||
| 4/15/2025 | Price change | $325,000-1.5%$179/sqft |
Source: MLS United #4107878 Report a problem | ||
| 3/25/2025 | Listed for sale | $330,000$182/sqft |
Source: MLS United #4107878 Report a problem | ||
Public tax history
| Year | Property taxes | Tax assessment |
|---|---|---|
| 2025 | $826 -15.2% | $14,636 |
| 2024 | $974 | $14,636 |
| 2023 | $974 | $14,636 |
| 2022 | $974 -42.6% | $14,636 |
| 2021 | $1,698 -8.8% | $14,636 +7.3% |
| 2020 | $1,861 | $13,635 |
| 2019 | $1,861 | $13,635 |
| 2018 | $1,861 +21.8% | $13,635 +2.3% |
| 2017 | $1,528 | $13,323 +444.9% |
| 2016 | $1,528 +355.5% | $2,445 |
| 2015 | $335 | $2,445 |
| 2014 | $335 | $2,445 |
Find assessor info on the county website
Neighborhood: 38654
Nearby homes
- $292,0003 bd-- ba1.8k sqft8723 Parkview Oaks Cir, Olive Branch, MS 38654Off Market
- $290,2003 bd-- ba1.8k sqft8737 Parkview Oaks Cir, Olive Branch, MS 38654Off Market
- $--3 bd2 ba1.8k sqft8729 Parkview Oaks Cir, Olive Branch, MS 38654Sold
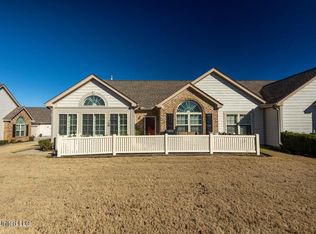
- $282,9003 bd-- ba1.8k sqft8707 Parkview Oaks Cir, Olive Branch, MS 38654Off Market
- $289,7003 bd-- ba1.8k sqft8734 Parkview Oaks Cir, Olive Branch, MS 38654Off Market
- $317,1003 bd-- ba1.9k sqft8713 Parkview Oaks Cir, Olive Branch, MS 38654Off Market
- $312,9003 bd2 ba1.9k sqft8726 Parkview Oaks Cir, Olive Branch, MS 38654Off Market
- $--2 bd2 ba2k sqft8749 Parkview Oaks Cir, Olive Branch, MS 38654Sold
Nearby schools
GreatSchools rating
- 3/10Olive Branch Intermediate SchoolGrades: 4-5Distance: 0.8 mi
- 5/10Olive Branch Middle SchoolGrades: 6-8Distance: 0.7 mi
- 9/10Olive Branch High SchoolGrades: 9-12Distance: 0.9 mi
Schools provided by the listing agent
- Elementary: Olive Branch
- Middle: Olive Branch
- High: Olive Branch
Source: MLS United. This data may not be complete. We recommend contacting the local school district to confirm school assignments for this home.
Sell for more on Zillow
Get a Zillow Showcase℠ listing at no additional cost and you could sell for .
$309,400
2% more
+$6,188
With Zillow Showcase(estimated)
$315,588
- Mississippi
- DeSoto County
- Olive Branch
- 38654
- 8731 Parkview Oaks Cir
Nearby cities
Nearby zip codes
Other Olive Branch Topics
