Welcome to this beautifully maintained 3 bedroom, 1.5 bath expandable ranch in sought-after Hickory Hills! This move-in ready home features hardwood floors, a spacious kitchen with stainless steel appliances, and a bright, inviting family room with an electric fireplace. Filled with natural light and offering room to grow, this home is ideally located near parks, schools, shopping, dining, and major highways. A wonderful opportunity to own a home that combines comfort, convenience, and future potential. Schedule your private showing today! *** Due to multiple offers and continued interest in this property, highest and best offers are due by noon on Monday August 17th 2026.
Contingent
$315,000
8731 S 80th Ct, Hickory Hills, IL 60457
3beds
1,218sqft
Single Family Residence
Built in 1961
10,087 Square Feet Lot
$315,200 Zestimate®
$259/sqft
$-- HOA
What's special
Electric fireplaceBeautifully maintainedFilled with natural lightSpacious kitchenBright inviting family roomHardwood floorsStainless steel appliances
- 19 days
- 1,198
- 160
Likely to sell faster than
Zillow last checked:
Listing updated:
Listed by:
Sonny Micetich 708-295-4300,
Village Realty, Inc.
Source: MRED as distributed by MLS GRID,MLS#: 12725725
Facts & features
Interior
Bedrooms & bathrooms
- Bedrooms: 3
- Bathrooms: 2
- Full bathrooms: 1
- 1/2 bathrooms: 1
Rooms
- Room types: No additional rooms
Primary bedroom
- Features: Flooring (Carpet)
- Level: Main
- Area: 143 Square Feet
- Dimensions: 11X13
Bedroom 2
- Features: Flooring (Carpet)
- Level: Main
- Area: 120 Square Feet
- Dimensions: 10X12
Bedroom 3
- Features: Flooring (Carpet)
- Level: Main
- Area: 100 Square Feet
- Dimensions: 10X10
Dining room
- Features: Flooring (Hardwood), Window Treatments (Bay Window(s))
- Level: Main
- Area: 132 Square Feet
- Dimensions: 11X12
Family room
- Features: Flooring (Hardwood), Window Treatments (Blinds)
- Level: Main
- Area: 275 Square Feet
- Dimensions: 25X11
Kitchen
- Features: Kitchen (Island, Updated Kitchen), Flooring (Hardwood), Window Treatments (Skylight(s))
- Level: Main
- Area: 209 Square Feet
- Dimensions: 19X11
Laundry
- Features: Flooring (Ceramic Tile)
- Level: Main
- Area: 55 Square Feet
- Dimensions: 11X5
Living room
- Features: Flooring (Carpet), Window Treatments (Bay Window(s))
- Level: Main
- Area: 234 Square Feet
- Dimensions: 18X13
Heating
- Natural Gas
Cooling
- Central Air
Appliances
- Included: Range, Microwave, Dishwasher, Refrigerator, Washer, Dryer
- Laundry: In Unit, Laundry Closet, Sink
Features
- Windows: Skylight(s)
- Basement: Crawl Space
- Number of fireplaces: 1
- Fireplace features: Electric, Family Room
Interior area
- Total structure area: 1,218
- Total interior livable area: 1,218 sqft
Property
Parking
- Total spaces: 3
- Parking features: Yes, Garage Owned, Detached, Owned, Garage
- Garage spaces: 2
Accessibility
- Accessibility features: No Disability Access
Features
- Stories: 1
- Patio & porch: Deck
Lot
- Size: 10,087 Square Feet
- Dimensions: 77X131
Details
- Parcel number: 23022070110000
- Special conditions: None
- Other equipment: Ceiling Fan(s), Sump Pump
Construction
Type & style
- Home type: SingleFamily
- Architectural style: Ranch
- Property subtype: Single Family Residence
Materials
- Aluminum Siding, Vinyl Siding, Frame
- Foundation: Concrete Perimeter
Condition
- New construction: No
- Year built: 1961
Utilities & green energy
- Sewer: Public Sewer
- Water: Lake Michigan, Public
Community & HOA
HOA
- Services included: None
Location
- Region: Hickory Hills
Financial & listing details
- Price per square foot: $259/sqft
- Tax assessed value: $220,000
- Annual tax amount: $6,698
- Date on market: 8/9/2026
- Ownership: Fee Simple
Estimated market value
$315,200
$299,000 - $331,000
$2,753/mo
Price history
| Date | Event | Price |
|---|---|---|
| 8/20/2026 | Contingent | $315,000$259/sqft |
Source:  MRED as distributed by MLS GRID #12725725 Report a problem MRED as distributed by MLS GRID #12725725 Report a problem | ||
| 8/9/2026 | Listed for sale | $315,000+12.7%$259/sqft |
Source: MRED as distributed by MLS GRID #12725725 Report a problem | ||
| 8/9/2024 | Sold | $279,500-1.9%$229/sqft |
Source: MRED as distributed by MLS GRID #12065671 Report a problem | ||
| 7/24/2024 | Contingent | $285,000$234/sqft |
Source: MRED as distributed by MLS GRID #12065671 Report a problem | ||
| 5/24/2024 | Price change | $285,000-1.7%$234/sqft |
Source: MRED as distributed by MLS GRID #12065671 Report a problem | ||
| 2/14/2024 | Listed for sale | $290,000+0%$238/sqft |
Source: Owner Report a problem | ||
| 12/1/2023 | Listing removed | -- |
Source: MRED as distributed by MLS GRID #11918938 Report a problem | ||
| 10/28/2023 | Price change | $289,900-2%$238/sqft |
Source: MRED as distributed by MLS GRID #11918938 Report a problem | ||
| 10/12/2023 | Listed for sale | $295,900-1.3%$243/sqft |
Source: MRED as distributed by MLS GRID #11907279 Report a problem | ||
| 10/12/2023 | Listing removed | -- |
Source: MRED as distributed by MLS GRID #11892779 Report a problem | ||
| 9/30/2023 | Listed for sale | $299,900+15.3%$246/sqft |
Source: MRED as distributed by MLS GRID #11892779 Report a problem | ||
| 10/5/2022 | Listing removed | -- |
Source: Zillow Rental Manager Report a problem | ||
| 8/24/2022 | Price change | $2,495-4%$2/sqft |
Source: Zillow Rental Manager Report a problem | ||
| 8/18/2022 | Listed for rent | $2,600$2/sqft |
Source: Zillow Rental Manager Report a problem | ||
| 7/27/2022 | Sold | $260,000+4.4%$213/sqft |
Source: MRED as distributed by MLS GRID #11431162 Report a problem | ||
| 6/16/2022 | Contingent | $249,000$204/sqft |
Source: MRED as distributed by MLS GRID #11431162 Report a problem | ||
| 6/10/2022 | Listed for sale | $249,000$204/sqft |
Source: MRED as distributed by MLS GRID #11431162 Report a problem | ||
Public tax history
| Year | Property taxes | Tax assessment |
|---|---|---|
| 2024 | $6,698 0% | $22,000 +0% |
| 2023 | $6,699 +29.5% | $21,999 +11.4% |
| 2022 | $5,172 +109.2% | $19,744 |
| 2021 | $2,472 +9.8% | $19,744 |
| 2020 | $2,252 -9.7% | $19,744 +6.5% |
| 2019 | $2,495 +2.1% | $18,534 |
| 2018 | $2,443 +5.7% | $18,534 |
| 2017 | $2,311 -32.2% | $18,534 +22.7% |
| 2016 | $3,408 -2.9% | $15,110 |
| 2015 | $3,510 +3.5% | $15,110 |
| 2014 | $3,393 +4.4% | $15,110 -8.6% |
| 2013 | $3,248 +9.5% | $16,532 |
| 2012 | $2,967 +3.7% | $16,532 |
| 2011 | $2,861 +21.7% | $16,532 -24.5% |
| 2010 | $2,350 -35.8% | $21,892 |
| 2009 | $3,662 +56.6% | $21,892 -5% |
| 2008 | $2,338 -17.2% | $23,044 +10.5% |
| 2007 | $2,825 -2.7% | $20,857 |
| 2006 | $2,903 +1.8% | $20,857 |
| 2005 | $2,853 -7.7% | $20,857 +33.1% |
| 2004 | $3,091 +4.5% | $15,674 |
| 2003 | $2,957 +3.5% | $15,674 |
| 2002 | $2,857 +10.4% | $15,674 +15.4% |
| 2001 | $2,589 +2.5% | $13,587 |
| 2000 | $2,525 +3% | $13,587 |
| 1999 | $2,452 | $13,587 |
Find assessor info on the county website
Monthly payment
Est. payment
Payment breakdown
Explore the cost of this home by adjusting the details. Changes won't be saved.Climate risks
Neighborhood: 60457
Nearby schools
Schools provided by the listing agent
- Elementary: Dorn Primary Center
- Middle: H H Conrady Junior High School
- High: Amos Alonzo Stagg High School
- District: 117
Source: MRED as distributed by MLS GRID. This data may not be complete. We recommend contacting the local school district to confirm school assignments for this home.


Similar homes
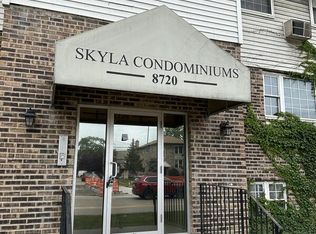
- $309,9003 bd1 ba1.1k sqft7529 W 103rd St, Palos Hills, IL 60465Re-activated
 MLS ID #12713531, Garrett Horkan, City Gate Real Estate Inc.. MRED as distributed by MLS GRID
 - $319,9003 bd2 ba1.2k sqft9224 Melvina Ave, Oak Lawn, IL 60453Active
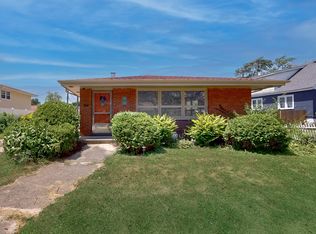 MLS ID #12689181, Steve Roake, ABR, Keller Williams Preferred Rlty. MRED as distributed by MLS GRID
 - $310,0004 bd2 ba1.3k sqft(Undisclosed Address), Oak Lawn, IL 60453Price Change
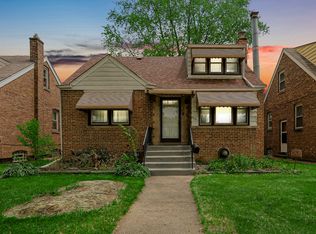 MLS ID #12727348, Jerome Lanier, Keller Williams Preferred Rlty. MRED as distributed by MLS GRID
 - $280,0003 bd1 ba1k sqft7709 Long Ave, Burbank, IL 60459New
 MLS ID #12740122, Daniel Francis, Village Realty, Inc.. MRED as distributed by MLS GRID
