Discover modern comfort and style in this stunning 3-bedroom, 2-bath home nestled in the heart of Jackson Township, built by Aurora Custom Homes in 2021. Boasting contemporary architecture and meticulous craftsmanship, this residence offers the perfect blend of functionality and aesthetic appeal.
As you step inside, you are greeted by an open-concept floor plan that seamlessly integrates the living, dining, and kitchen areas. The kitchen features sleek, stainless steel appliances, quartz countertops, and custom cabinetry, making it a chef's delight and an ideal space for entertaining guests.
The master bedroom suite is a sanctuary of relaxation, complete with a luxurious ensuite bathroom featuring dual vanities, and a separate glass-enclosed shower. Two additional bedrooms provide ample space for family, guests, or a home office.
Outside, the property is landscaped to perfection, offering a serene backyard retreat for outdoor gatherings or peaceful evenings under the stars. The home also includes a two-car garage and modern amenities such as energy-efficient HVAC systems and smart home technology.
Located in Jackson Township, you'll enjoy the convenience of nearby schools, parks, shopping, and dining options, all while being just a short drive away from major commuter routes.
Don't miss the opportunity to make this modern masterpiece your new home. Schedule your showing today and experience luxury living at its finest in Jackson Township.
Closed
$640,000
8731 Scotsbury Glen St NW, Massillon, OH 44646
3beds
1,969sqft
Single Family Residence
Built in 2021
0.33 Acres Lot
$634,400 Zestimate®
$325/sqft
$2,621 Estimated rent
Home value
$634,400
$603,000 - $666,000
$2,621/mo
Zestimate® history
Owner options
List your home for rent
$2,621/mo
Rent Zestimate®
Find your next renter with Zillow Rental Manager. Plus, with online applications, you can quickly screen prospective tenants – for free.
$2,621/mo
Rent Zestimate®
Refinance and save
$3,512/mo
Est. payment
Refinancing to a lower rate could help reduce your monthly payments and save thousands over the life of the loan.
$3,512/mo
Est. payment
Explore your selling options
Work with a Zillow partner agent
Leverage their expertise and Zillow's premium Showcase listings to get your home seen by more buyers.
Get startedList with your own agent
Get your home in front of millions of buyers by listing it on Zillow.
Learn how to do itSell it yourself
Take full control of how buyers see your home on Zillow by listing For Sale by Owner (FSBO).
List your homeWhat's special
Zillow last checked:
Listing updated:
Listed by:
Debbie L Ferrante debbie@debbieferrante.com330-958-8394,
RE/MAX Edge Realty
Bought with:
Lloyd L Morton, 2009000261
DeHOFF REALTORS
Source: MLS Now,MLS#: 5060305 Originating MLS: Stark Trumbull Area REALTORS
Originating MLS: Stark Trumbull Area REALTORSFacts & features
Interior
Bedrooms & bathrooms
- Bedrooms: 3
- Bathrooms: 2
- Full bathrooms: 2
- Main level bathrooms: 2
- Main level bedrooms: 3
Primary bedroom
- Description: Flooring: Carpet
- Level: First
- Dimensions: 14 x 15
Bedroom
- Description: Flooring: Carpet
- Level: First
- Dimensions: 12 x 11
Bedroom
- Description: Flooring: Ceramic Tile
- Level: First
- Dimensions: 12 x 11
Primary bathroom
- Description: Flooring: Ceramic Tile
- Features: Bidet
- Level: First
- Dimensions: 5 x 10
Bathroom
- Description: Flooring: Luxury Vinyl Tile
- Level: First
- Dimensions: 8 x 4
Eat in kitchen
- Description: Flooring: Luxury Vinyl Tile
- Level: First
- Dimensions: 6 x 12
Entry foyer
- Description: Flooring: Luxury Vinyl Tile
- Level: First
- Dimensions: 11 x 8
Family room
- Description: Flooring: Luxury Vinyl Tile
- Features: Beamed Ceilings
- Level: First
- Dimensions: 17 x 18
Kitchen
- Description: Flooring: Luxury Vinyl Tile
- Level: First
- Dimensions: 17 x 11
Laundry
- Description: Flooring: Luxury Vinyl Tile
- Level: First
- Dimensions: 7 x 11
Pantry
- Description: Flooring: Luxury Vinyl Tile
- Level: First
- Dimensions: 10 x 12
Sitting room
- Level: First
- Dimensions: 12 x 17
Heating
- Forced Air, Gas
Cooling
- Central Air
Appliances
- Included: Dryer, Dishwasher, Disposal, Microwave, Range
- Laundry: Washer Hookup, Electric Dryer Hookup, Inside, Main Level
Features
- Beamed Ceilings, Chandelier, Cathedral Ceiling(s), Kitchen Island, Open Floorplan, Pantry, Bar, Walk-In Closet(s)
- Windows: Blinds, Screens
- Basement: Full,Concrete,Walk-Out Access
- Number of fireplaces: 1
- Fireplace features: Family Room
Interior area
- Total structure area: 1,969
- Total interior livable area: 1,969 sqft
- Finished area above ground: 1,969
Property
Parking
- Total spaces: 3
- Parking features: Attached, Concrete, Covered, Direct Access, Garage Faces Front, Garage, Garage Door Opener, Lighted
- Attached garage spaces: 3
Features
- Levels: One
- Stories: 1
- Patio & porch: Rear Porch, Covered, Deck, Front Porch, Porch
- Has view: Yes
- View description: Water
- Has water view: Yes
- Water view: Water
Lot
- Size: 0.33 Acres
Details
- Parcel number: 10009603
Construction
Type & style
- Home type: SingleFamily
- Architectural style: Colonial
- Property subtype: Single Family Residence
Materials
- Vinyl Siding
- Roof: Asphalt
Condition
- Year built: 2021
Details
- Builder name: Aurora Custom Homes
Utilities & green energy
- Sewer: Public Sewer
- Water: Public
Community & HOA
Community
- Features: Street Lights
- Security: Smoke Detector(s)
- Subdivision: Meadows Of Scotsbury
HOA
- Has HOA: Yes
- HOA fee: $150 one time
- HOA name: Meadows Of Scotsbury
Location
- Region: Massillon
Financial & listing details
- Price per square foot: $325/sqft
- Tax assessed value: $449,800
- Annual tax amount: $7,831
- Date on market: 8/8/2024
- Cumulative days on market: 6 days
Price history
| Date | Event | Price |
|---|---|---|
| 9/25/2024 | Sold | $640,000+1.7%$325/sqft |
Source:  MLS Now #5060305 Report a problem MLS Now #5060305 Report a problem | ||
| 8/13/2024 | Pending sale | $629,000+606.7%$319/sqft |
Source: MLS Now #5060305 Report a problem | ||
| 12/23/2021 | Sold | $89,000$45/sqft |
Source: Public Record Report a problem | ||
Public tax history
| Year | Property taxes | Tax assessment |
|---|---|---|
| 2024 | $6,933 -11.5% | $157,440 +2.2% |
| 2023 | $7,830 +930.5% | $154,010 +932.9% |
| 2022 | $760 -0.4% | $14,910 |
| 2021 | $763 +10.6% | $14,910 +16% |
| 2020 | $690 | $12,850 |
| 2019 | $690 | $12,850 |
| 2018 | $690 +471% | $12,850 +500.5% |
| 2017 | $121 | $2,140 |
Find assessor info on the county website
Neighborhood: 44646
Nearby homes
- $530,9004 bd3 ba2k sqft8715 Scotsbury Glen St NW, Massillon, OH 44646Off Market
- $603,4003 bd2 ba2.3k sqft8747 Scotsbury Glen St NW, Massillon, OH 44646Off Market
- $600,3004 bd4 ba3.4k sqft8693 Scotsbury Glen St NW, Massillon, OH 44646Off Market

- $556,8004 bd3 ba2.8k sqft8823 Scotsbury Glen Ave NW, MASSILLON, OH 44646Off Market
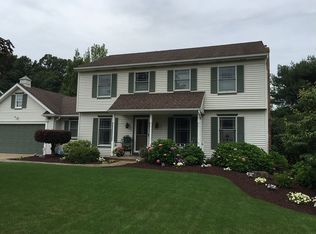
- $648,2003 bd3 ba2k sqft8693 Scotsbury Glen St NW, Massillon, OH 44646Off Market
- $424,6003 bd2 ba1.9k sqft8769 Scotsbury Glen St NW, Massillon, OH 44646Off Market
- $518,1003 bd2 ba2.5k sqft8740 Scotsbury Glen St NW, Massillon, OH 44646Off Market
- $575,0003 bd2 ba2.3k sqft8722 Scotsbury Glen St NW, Massillon, OH 44646Sold
Nearby schools
GreatSchools rating
- 9/10Sauder Elementary SchoolGrades: K-5Distance: 1.5 mi
- 8/10Jackson Middle SchoolGrades: 6-8Distance: 1.6 mi
- 8/10Jackson High SchoolGrades: 9-12Distance: 1.2 mi
Schools provided by the listing agent
- District: Jackson LSD - 7605
Source: MLS Now. This data may not be complete. We recommend contacting the local school district to confirm school assignments for this home.
Get a cash offer in 3 minutes
Find out how much your home could sell for in as little as 3 minutes with a no-obligation cash offer.
Estimated market value
$634,400
Get a cash offer in 3 minutes
Find out how much your home could sell for in as little as 3 minutes with a no-obligation cash offer.
Estimated market value
$634,400
- Ohio
- Stark County
- Massillon
- 44646
- 8731 Scotsbury Glen St NW
