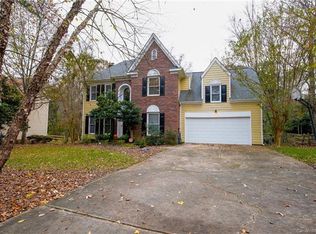
Welcome to this beautiful 4-bedroom, 2.5 bath brick home nestled in the highly desirable Wedgewood community! Situated on a generous lot, this spacious 2,532 sq ft home features soaring vaulted ceilings, a grand two-story foyer, formal dining area, and a light-filled family room perfect for gatherings. The chef's kitchen is a standout, featuring an abundance of cabinet space, expansive countertops, and a nice eat-in area. The primary suite is conveniently located on the main level, with three additional oversized bedrooms upstairs. Fresh paint throughout enhances the home's clean updated feel. Outside, enjoy the private backyard with a large deck - perfect for grilling and relaxing. Wedgewood offers exceptional amenities including a pool, clubhouse, tennis courts, picnic areas, and walking trails. With great curb appeal, a functional layout, and resort-style living, this home is the total package.
Closed
Zillow last checked:
Listing updated:
Bought with:
Raeemah Redd
Keller Williams South Park
Source: Canopy MLS as distributed by MLS GRID,MLS#: 4228198
Price history
| Date | Event | Price |
|---|---|---|
| 12/3/2025 | Sold | $422,000-3.9%$167/sqft |
Source:  Canopy MLS as distributed by MLS GRID #4228198 Report a problem Canopy MLS as distributed by MLS GRID #4228198 Report a problem | ||
| 11/26/2025 | Pending sale | $439,000$173/sqft |
Source: Canopy MLS as distributed by MLS GRID #4228198 Report a problem | ||
| 10/17/2025 | Price change | $439,000-0.7%$173/sqft |
Source: Canopy MLS as distributed by MLS GRID #4228198 Report a problem | ||
| 10/1/2025 | Price change | $442,000-0.7%$175/sqft |
Source: Canopy MLS as distributed by MLS GRID #4228198 Report a problem | ||
| 9/15/2025 | Price change | $445,000-1.1%$176/sqft |
Source: Canopy MLS as distributed by MLS GRID #4228198 Report a problem | ||
| 7/29/2025 | Price change | $450,000-0.9%$178/sqft |
Source: Canopy MLS as distributed by MLS GRID #4228198 Report a problem | ||
| 7/15/2025 | Price change | $454,000-0.9%$179/sqft |
Source: Canopy MLS as distributed by MLS GRID #4228198 Report a problem | ||
| 6/30/2025 | Price change | $458,000-0.4%$181/sqft |
Source: Canopy MLS as distributed by MLS GRID #4228198 Report a problem | ||
| 6/12/2025 | Price change | $460,000-0.2%$182/sqft |
Source: Canopy MLS as distributed by MLS GRID #4228198 Report a problem | ||
| 5/4/2025 | Price change | $461,000-1.1%$182/sqft |
Source: Canopy MLS as distributed by MLS GRID #4228198 Report a problem | ||
| 4/24/2025 | Price change | $466,000-0.4%$184/sqft |
Source: Canopy MLS as distributed by MLS GRID #4228198 Report a problem | ||
| 4/2/2025 | Price change | $468,000-0.4%$185/sqft |
Source: Canopy MLS as distributed by MLS GRID #4228198 Report a problem | ||
| 3/20/2025 | Price change | $470,000-0.4%$186/sqft |
Source: Canopy MLS as distributed by MLS GRID #4228198 Report a problem | ||
| 3/6/2025 | Listed for sale | $472,000-1.4%$186/sqft |
Source: Canopy MLS as distributed by MLS GRID #4228198 Report a problem | ||
| 12/4/2024 | Listing removed | $478,500-0.5%$189/sqft |
Source: Canopy MLS as distributed by MLS GRID #4192802 Report a problem | ||
| 11/15/2024 | Price change | $481,000-0.6%$190/sqft |
Source: Canopy MLS as distributed by MLS GRID #4192802 Report a problem | ||
| 10/25/2024 | Price change | $484,000-0.6%$191/sqft |
Source: Canopy MLS as distributed by MLS GRID #4192802 Report a problem | ||
| 10/21/2024 | Listed for sale | $487,000$192/sqft |
Source: Canopy MLS as distributed by MLS GRID #4192802 Report a problem | ||
| 10/2/2024 | Listing removed | $487,000-0.3%$192/sqft |
Source: Canopy MLS as distributed by MLS GRID #4139423 Report a problem | ||
| 9/15/2024 | Price change | $488,300-0.3%$193/sqft |
Source: Canopy MLS as distributed by MLS GRID #4139423 Report a problem | ||
| 9/2/2024 | Price change | $489,800-0.3%$193/sqft |
Source: Canopy MLS as distributed by MLS GRID #4139423 Report a problem | ||
| 8/22/2024 | Price change | $491,200-0.3%$194/sqft |
Source: Canopy MLS as distributed by MLS GRID #4139423 Report a problem | ||
| 8/12/2024 | Price change | $492,700-0.3%$195/sqft |
Source: Canopy MLS as distributed by MLS GRID #4139423 Report a problem | ||
| 8/2/2024 | Price change | $494,400-0.6%$195/sqft |
Source: Canopy MLS as distributed by MLS GRID #4139423 Report a problem | ||
| 7/27/2024 | Price change | $497,500-1.4%$196/sqft |
Source: Canopy MLS as distributed by MLS GRID #4139423 Report a problem | ||
| 7/22/2024 | Listed for sale | $504,500$199/sqft |
Source: Canopy MLS as distributed by MLS GRID #4139423 Report a problem | ||
Nearby homes
Get a cash offer in 3 minutes
Find out how much your home could sell for in as little as 3 minutes with a no-obligation cash offer.
Estimated market value
$416,400
