Price Improvement - Welcome to Summer Sun! This spacious, move-in ready gem offers 3 bedrooms plus a versatile bonus Office/Den and 2 full baths across over 2,150 sq. ft. of beautifully appointed living space. The kitchen is a standout, featuring stunning granite countertops and a large island with bar seating. Perfect for casual dining, entertaining, and everyday living. Outside, an additional concrete side yard with a gated entrance offers flexible options, whether you need a dedicated dog run or want to section off the backyard a fantastic feature for pet owners and families alike. Perfectly situated in Elk Grove, CA, this home is less than a mile from a great local park, just 5 miles from shopping, and only 8 miles from Sky River and the Oasis Recreation Center - putting entertainment, dining, and outdoor fun right at your fingertips. Are you ready to turn this house into a home? Your new home awaits!
Closed
$587,000
8731 Summer Sun Way, Elk Grove, CA 95624
3beds
2,152sqft
Single Family Residence
Built in 2011
5,484 Square Feet Lot
$586,200 Zestimate®
$273/sqft
$2,905 Estimated rent
Home value
$586,200
$539,000 - $639,000
$2,905/mo
Zestimate® history
Owner options
List your home for rent
$2,905/mo
Rent Zestimate®
Find your next renter with Zillow Rental Manager. Plus, with online applications, you can quickly screen prospective tenants – for free.
$2,905/mo
Rent Zestimate®
Refinance and save
$3,947/mo
Est. payment
Refinancing to a lower rate could help reduce your monthly payments and save thousands over the life of the loan.
$3,947/mo
Est. payment
Explore your selling options
Work with a Zillow partner agent
Leverage their expertise and Zillow's premium Showcase listings to get your home seen by more buyers.
Get startedList with your own agent
Get your home in front of millions of buyers by listing it on Zillow.
Learn how to do itSell it yourself
Take full control of how buyers see your home on Zillow by listing For Sale by Owner (FSBO).
List your homeWhat's special
Island with bar seating
Zillow last checked:
Listing updated:
Listed by:
Von McGee DRE #02088096 916-661-0839,
eXp Realty of Northern California, Inc.
Bought with:
Wei Hong, DRE #02032224
Real Estate Source Inc
Source: MetroList Services of CA,MLS#: 226059100Originating MLS: MetroList Services, Inc.
Facts & features
Interior
Bedrooms & bathrooms
- Bedrooms: 3
- Bathrooms: 2
- Full bathrooms: 2
Rooms
- Room types: Dining Room, Kitchen, Living Room
Primary bedroom
- Features: Closet, Ground Floor, Walk-In Closet
Primary bathroom
- Features: Shower Stall(s), Double Vanity, Sunken Tub, Walk-In Closet(s)
Dining room
- Features: Formal Area
Kitchen
- Features: Pantry Closet, Granite Counters, Kitchen Island, Kitchen/Family Combo
Heating
- Central
Cooling
- Central Air
Appliances
- Included: Free-Standing Gas Range, Free-Standing Refrigerator, Dishwasher, Microwave, Free-Standing Freezer
- Laundry: Cabinets, Electric Dryer Hookup, Gas Dryer Hookup, Ground Floor
Features
- Flooring: Carpet, Tile, Wood
- Has fireplace: No
Interior area
- Total structure area: 0
- Total interior livable area: 2,152 sqft
Property
Parking
- Total spaces: 2
- Parking features: Garage Door Opener, Garage Faces Front, Driveway
- Garage spaces: 2
- Has uncovered spaces: Yes
Features
- Levels: One
- Stories: 1
- Fencing: Back Yard,Metal,Fenced
Lot
- Size: 5,484 Square Feet
- Features: Auto Sprinkler F&R
Details
- Parcel number: 11519600330000
- Zoning: RD 5
- Special conditions: Standard
Construction
Type & style
- Home type: SingleFamily
- Property subtype: Single Family Residence
Materials
- Ceiling Insulation, Concrete, Stucco, Wall Insulation, Wood
- Foundation: Concrete, Slab
- Roof: Shingle
Condition
- Year built: 2011
Utilities & green energy
- Electric: 220 Volts, 220 Volts in Kitchen, 220 Volts in Laundry
- Sewer: Public Sewer
- Water: Public, Water District
- Utilities for property: Cable Available, Public, Sewer Connected, Electric, Internet Available, Natural Gas Connected
Community & HOA
Location
- Region: Elk Grove
Financial & listing details
- Price per square foot: $273/sqft
- Tax assessed value: $411,362
- Price range: $586.8K - $587K
- Date on market: 9/20/2026
- Road surface type: Asphalt, Paved, Paved Sidewalk
Price history
| Date | Event | Price |
|---|---|---|
| 8/31/2026 | Sold | $587,000-2.2%$273/sqft |
Source: MetroList Services of CA #226059100 Report a problem | ||
| 8/8/2026 | Pending sale | $600,000$279/sqft |
Source: MetroList Services of CA #226059100 Report a problem | ||
| 7/16/2026 | Price change | $600,000-1.6%$279/sqft |
Source: MetroList Services of CA #226059100 Report a problem | ||
| 6/29/2026 | Listed for sale | $609,900$283/sqft |
Source: MetroList Services of CA #226059100 Report a problem | ||
| 6/10/2026 | Pending sale | $609,900$283/sqft |
Source: MetroList Services of CA #226059100 Report a problem | ||
| 5/12/2026 | Listed for sale | $609,900+85.4%$283/sqft |
Source: MetroList Services of CA #226059100 Report a problem | ||
| 5/2/2014 | Sold | $329,000-0.3%$153/sqft |
Source: MetroList Services of CA #14012857 Report a problem | ||
| 3/27/2014 | Price change | $329,900-2.9%$153/sqft |
Source: RE/MAX GOLD #14012857 Report a problem | ||
| 3/6/2014 | Listed for sale | $339,900+26.1%$158/sqft |
Source: RE/MAX GOLD #14012857 Report a problem | ||
| 6/28/2011 | Sold | $269,500$125/sqft |
Source: Public Record Report a problem | ||
Public tax history
| Year | Property taxes | Tax assessment |
|---|---|---|
| 2026 | -- | $411,362 +2% |
| 2025 | $5,970 +0.9% | $403,297 +2% |
| 2024 | $5,915 +3.1% | $395,390 +2% |
| 2023 | $5,738 +2.3% | $387,638 +2% |
| 2022 | $5,607 +2.2% | $380,038 +2% |
| 2021 | $5,485 +1.9% | $372,587 +1% |
| 2020 | $5,384 +2% | $368,768 +2% |
| 2019 | $5,279 +2.9% | $361,538 +2% |
| 2018 | $5,130 +2.1% | $354,450 +2% |
| 2017 | $5,023 +4.8% | $347,501 +2% |
| 2016 | $4,793 +16.9% | $340,688 +1.5% |
| 2015 | $4,101 | $335,572 +19.2% |
| 2014 | $4,101 | $281,617 +0.5% |
| 2013 | -- | $280,345 +5.2% |
| 2012 | -- | $266,603 +782.1% |
| 2011 | -- | $30,225 -56.9% |
| 2010 | -- | $70,159 +1.8% |
| 2008 | -- | $68,948 |
Find assessor info on the county website
Neighborhood: 95624
Nearby homes
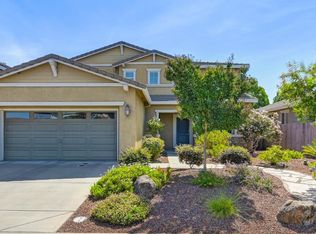
- $640,0004 bd3 ba2.5k sqft8727 Summer Sun Way, Elk Grove, CA 95624Sold
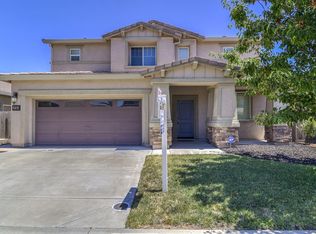
- $648,5004 bd3 ba2.3k sqft8735 Summer Sun Way, Elk Grove, CA 95624Off Market
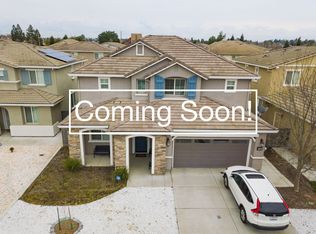
- $613,3004 bd3 ba2.3k sqft8723 Summer Sun Way, Elk Grove, CA 95624Off Market
- $579,2004 bd2 ba2.1k sqft8739 Summer Sun Way, Elk Grove, CA 95624Off Market
- $576,9003 bd2 ba2.1k sqft8730 Winterfest Way, Elk Grove, CA 95624Off Market
- $9-- bd-- ba-- sqftSheldon Rd, Elk grove, CA 95624Off Market
- $599,2004 bd3 ba2.5k sqft8726 Winterfest Way, Elk Grove, CA 95624Off Market
- $597,8004 bd3 ba2.3k sqft8734 Winterfest Way, Elk Grove, CA 95624Off Market
Nearby schools
GreatSchools rating
- 8/10Arthur C. Butler Elementary SchoolGrades: K-6Distance: 0.9 mi
- 7/10Edward Harris, Jr. Middle SchoolGrades: 7-8Distance: 1.3 mi
- 7/10Monterey Trail High SchoolGrades: 9-12Distance: 1.5 mi
Get a cash offer in 3 minutes
Find out how much your home could sell for in as little as 3 minutes with a no-obligation cash offer.
Estimated market value
$586,200
Get a cash offer in 3 minutes
Find out how much your home could sell for in as little as 3 minutes with a no-obligation cash offer.
Estimated market value
$586,200
- California
- Sacramento County
- Elk Grove
- 95624
- 8731 Summer Sun Way
