Welcome home to this beautiful 4-bedroom, 2-bath home situated on a spacious quarter-acre corner lot! It features an inviting open floor plan, offering a bright and airy feel with large windows that fill the space with natural light. The well-appointed kitchen is the heart of the home, complete with quartz countertops and a large island perfect for meal prep or entertaining. Step outside to enjoy the screened-in back patio, an ideal spot for relaxing, enjoying your morning coffee, or unwinding in the evening. Conveniently located less than 10 minutes from XNA Airport and less than 15 minutes from the Walmart Home Office, this home combines comfortable living, functional design, and an excellent location. Don't miss the opportunity to make this home yours! Preferred lender is offering $3,000 credit for approved buyers.
For sale
$375,000
8731 Sunspire Ln, Centerton, AR 72719
4beds
1,964sqft
Single Family Residence
Built in 2026
0.25 Acres Lot
$374,500 Zestimate®
$191/sqft
$17/mo HOA
What's special
Spacious quarter-acre corner lotInviting open floor planBright and airy feelWell-appointed kitchenQuartz countertopsScreened-in back patio
- 12 hours
- 88
- 11
Zillow last checked:
Listing updated:
Listed by:
Curtis Realty Group 479-777-4774,
Keller Williams Market Pro Realty - Rogers Branch 479-718-2800
Source: ArkansasOne MLS,MLS#: 1363410 Originating MLS: Northwest Arkansas Board of REALTORS MLS
Facts & features
Interior
Bedrooms & bathrooms
- Bedrooms: 4
- Bathrooms: 2
- Full bathrooms: 2
Primary bedroom
- Level: Main
- Dimensions: 12'10" x 13'7"
Bedroom
- Level: Main
- Dimensions: 11'0" x 10'4"
Bedroom
- Level: Main
- Dimensions: 14'4" x 11'3"
Bedroom
- Level: Main
- Dimensions: 14'0" x 12'0"
Primary bathroom
- Level: Main
- Dimensions: 9'5" x 9'10"
Bathroom
- Level: Main
- Dimensions: 10'5" x 4'10"
Dining room
- Level: Main
- Dimensions: 8'3" x 11'3"
Garage
- Level: Main
- Dimensions: 18'6" x 19'4"
Kitchen
- Level: Main
- Dimensions: 15'1" x 14'4"
Living room
- Level: Main
- Dimensions: 16'6" X 19'3
Heating
- Gas
Cooling
- Electric, Heat Pump
Appliances
- Included: Electric Water Heater, Disposal, Gas Oven, Gas Range, Microwave
- Laundry: Washer Hookup, Dryer Hookup
Features
- Attic, Ceiling Fan(s), Pantry, Quartz Counters, Storage, Walk-In Closet(s), Window Treatments
- Flooring: Luxury Vinyl Plank
- Windows: Blinds
- Has basement: No
- Has fireplace: No
- Fireplace features: None
Interior area
- Total structure area: 1,964
- Total interior livable area: 1,964 sqft
Video & virtual tour
Property
Parking
- Total spaces: 2
- Parking features: Attached, Garage, Garage Door Opener
- Has attached garage: Yes
- Covered spaces: 2
Features
- Levels: One
- Stories: 1
- Patio & porch: Covered, Patio
- Exterior features: Concrete Driveway
- Fencing: None
- Waterfront features: None
Lot
- Size: 0.25 Acres
- Features: Cleared, None, Subdivision
Details
- Additional structures: None
- Parcel number: 0610005000
- Special conditions: None
Construction
Type & style
- Home type: SingleFamily
- Property subtype: Single Family Residence
Materials
- Brick, Rock
- Foundation: Slab
- Roof: Architectural,Shingle
Condition
- New construction: No
- Year built: 2026
Details
- Warranty included: Yes
Utilities & green energy
- Sewer: Public Sewer
- Water: Public
- Utilities for property: Electricity Available, Natural Gas Available, Sewer Available, Water Available
Community & HOA
Community
- Security: Smoke Detector(s)
- Subdivision: Magnolia Landing Sub Ph Ii Centerton
HOA
- Services included: Other
- HOA fee: $200 annually
Location
- Region: Centerton
Financial & listing details
- Price per square foot: $191/sqft
- Annual tax amount: $100
- Date on market: 10/22/2026
Estimated market value
$374,500
$356,000 - $393,000
$2,104/mo
Price history
| Date | Event | Price |
|---|---|---|
| 10/22/2026 | Listed for sale | $375,000-1.1%$191/sqft |
Source:  ArkansasOne MLS #1363410 Report a problem | ||
| 5/28/2026 | Sold | $379,072$193/sqft |
Source: ArkansasOne MLS #1326632 Report a problem | ||
Public tax history
| Year | Property taxes | Tax assessment |
|---|---|---|
| 2025 | -- | -- |
Find assessor info on the county website
Monthly payment
Est. payment
Payment breakdown
Explore the cost of this home by adjusting the details. Changes won't be saved.Climate risks
Neighborhood: 72719
Nearby schools
Schools provided by the listing agent
- District: Bentonville
Source: ArkansasOne MLS. This data may not be complete. We recommend contacting the local school district to confirm school assignments for this home.

Similar homes
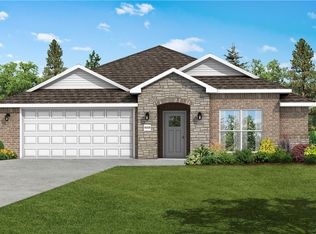
- from $368,3883 bd2 ba1.9k sqft1950 Plan, Magnolia Landing, Centerton, AR 72719New Construction
 Schuber Mitchell Homes
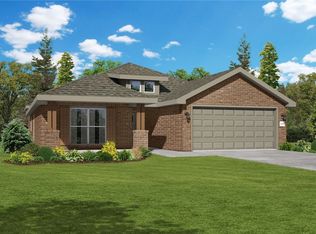
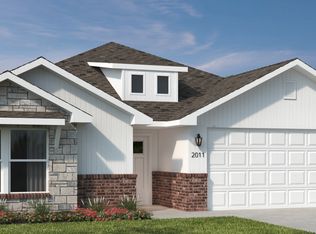
- from $359,8484 bd2 ba1.9k sqft1950-4 Plan, Magnolia Landing, Centerton, AR 72719New Construction
 Schuber Mitchell Homes
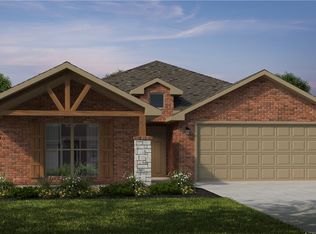
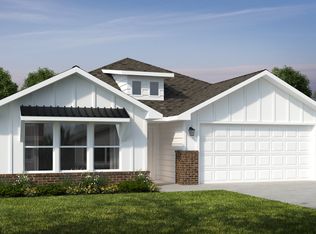
- from $385,4304 bd2 ba2.1k sqft2150-4 Plan, Magnolia Landing, Centerton, AR 72719New Construction
 Schuber Mitchell Homes
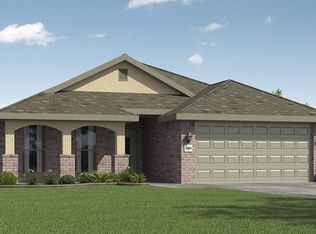
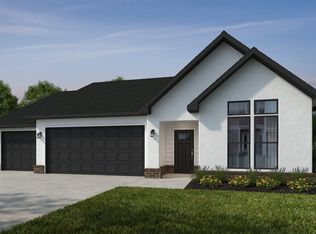
- from $375,5663 bd2 ba2k sqft2000-3C Plan, Magnolia Landing, Centerton, AR 72719New Construction
 Schuber Mitchell Homes
