Skip main navigation
Sold for $1,201,000
  • Listed by: Berkshire Hathaway HomeServices California Properties • Joanna Yang • Contact: 818-912-9866
    Bought with: Berkshire Hathaway HomeServices California Properties
    $1,201,000

    8731 Topanga Canyon Blvd, Canoga Park, CA 91304

    4beds
    2,106sqft
    Single Family Residence
    Built in 1973
    0.28 Acres Lot
    $1,200,800 Zestimate®
    $570/sqft
    $5,618 Estimated rent

    Home value

    $1,200,800

    $1.09M - $1.32M

    $5,618/mo

    Zestimate® history
    Loading
    Loading...

    Owner options

    List your home for rent

    $5,618/mo

    Rent Zestimate®

    Find your next renter with Zillow Rental Manager. Plus, with online applications, you can quickly screen prospective tenants – for free.

    Learn more

    $5,618/mo

    Rent Zestimate®

    Refinance and save

    $7,748/mo

    Est. payment

    Refinancing to a lower rate could help reduce your monthly payments and save thousands over the life of the loan.

    See today's rates

    $7,748/mo

    Est. payment

    Explore your selling options

    Work with a Zillow partner agent

    Leverage their expertise and Zillow's premium Showcase listings to get your home seen by more buyers.

    Get started

    List with your own agent

    Get your home in front of millions of buyers by listing it on Zillow.

    Learn how to do it

    Sell it yourself

    Take full control of how buyers see your home on Zillow by listing For Sale by Owner (FSBO).

    List your home

    What's special

    Raised fireplaceAttached two-car garagePatio furnishingsBbq areaTranquil backyard viewsBeautiful viewsLarge center island
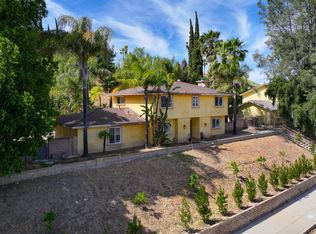
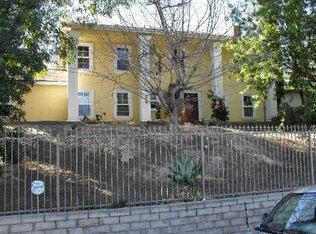
    Welcome to this beautifully updated gated retreat in West Hills offering the perfect blend of comfort, style, privacy, and California indoor-outdoor living. Beyond the 360 degree gated property, the expansive contemporary property welcomes you with a resort-style atmosphere designed for both relaxation and entertaining. The backyard features a heated pool, elevated patio deck, lush tropical landscaping, custom lounging and dining areas, and beautiful views that create a peaceful and private setting. The newly remodeled kitchen showcases quartz countertops, a large center island, custom finishes, and matching stainless steel Samsung appliances, per seller. The open-concept living spaces are filled with natural light and highlighted by a raised fireplace, creating a warm and chic environment for everyday living and entertaining. The spacious primary suite offers a large closet and spa-inspired bathroom featuring a soaking tub, separate shower, and tranquil backyard views. Upstairs, an additional oversized bedroom includes French doors leading to a private balcony overlooking the pool area. Generous secondary bedrooms and abundant storage provide flexibility for guests, families, or work-from-home needs. A downstairs bedroom and full bathroom offer ideal accommodations for guests, office space, or multigenerational living. Outdoor amenities include multiple entertaining spaces, poolside firepit, BBQ area, patio furnishings, and a large gated driveway with parking for multiple vehicles in addition to the attached two-car garage. Additional features include a Vivint smart home security system with exterior cameras, smart thermostat controls accessible by phone, Samsung washer and dryer, and a Tesla supercharger, per seller. Conveniently located near shopping, dining, parks, hiking trails, and with easy access to the 101 and 118 freeways, this exceptional West Hills property offers a rare opportunity to enjoy privacy, space, and resort-style living in a desirable residential neighborhood.

    Zillow last checked:

    Listing updated:

    Listed by:

    Joanna Yang DRE #02202483 818-912-9866,

    Berkshire Hathaway HomeServices California Properties

    Bought with:

    Nicholas Pugh, DRE #02085109

    Berkshire Hathaway HomeServices California Properties

    Source: CRMLS,MLS#: SR26107257MLS LogoOriginating MLS: California Regional MLS

    Facts & features

    Interior

    Bedrooms & bathrooms
    • Bedrooms: 4
    • Bathrooms: 3
    • Full bathrooms: 3
    • Main level bathrooms: 1
    • Main level bedrooms: 1
    Rooms
    • Room types: Bedroom, Other
    Bedroom
    • Features: Bedroom on Main Level
    Bathroom
    • Features: Bathtub, Dual Sinks, Full Bath on Main Level, Remodeled, Soaking Tub, Vanity, Walk-In Shower
    Kitchen
    • Features: Kitchen Island, Quartz Counters, Remodeled, Updated Kitchen
    Other
    • Features: Walk-In Closet(s)
    Heating
    • Central, Fireplace(s)
    Cooling
    • Central Air
    Appliances
    • Included: 6 Burner Stove, Barbecue, Dishwasher, Gas Range, Portable Dishwasher, Refrigerator, Dryer, Washer
    Features
    • Breakfast Bar, Built-in Features, Balcony, Eat-in Kitchen, Quartz Counters, Recessed Lighting, Bedroom on Main Level, Walk-In Closet(s)
    • Flooring: Laminate
    • Doors: French Doors
    • Windows: French/Mullioned
    • Has fireplace: Yes
    • Fireplace features: Family Room, Outside
    • Common walls with other units/homes: No Common Walls
    Interior area
    • Total interior livable area: 2,106 sqft

    Property

    Parking
    • Total spaces: 8
    • Parking features: Boat, Electric Gate, Electric Vehicle Charging Station(s), Garage, Gated, Paved, Private, Garage Faces Rear, RV Access/Parking
    • Attached garage spaces: 2
    • Uncovered spaces: 6
    Accessibility
    • Accessibility features: Safe Emergency Egress from Home
    Features
    • Levels: Two
    • Stories: 2
    • Entry location: front
    • Patio & porch: Patio
    • Has private pool: Yes
    • Pool features: Heated, Private
    • Fencing: Block,Brick,Wrought Iron
    • Has view: Yes
    • View description: Hills
    Lot
    • Size: 0.28 Acres
    • Dimensions: 12190
    • Features: 0-1 Unit/Acre, Near Public Transit, Sloped Up
    Details
    • Parcel number: 2010009021
    • Zoning: LARE11
    • Special conditions: Standard

    Construction

    Type & style
    • Home type: SingleFamily
    • Architectural style: Contemporary,Modern
    • Property subtype: Single Family Residence
    Materials
    • Brick, Drywall, Concrete, Plaster, Stucco
    • Foundation: Concrete Perimeter
    Condition
    • Turnkey
    • New construction: No
    • Year built: 1973

    Utilities & green energy

    • Sewer: Public Sewer
    • Utilities for property: Electricity Available, Water Available

    Community & HOA

    Community
    • Features: Biking, Hiking
    • Security: Prewired, Closed Circuit Camera(s)
    Location
    • Region: Canoga Park

    Financial & listing details

    • Price per square foot: $570/sqft
    • Tax assessed value: $870,433
    • Date on market: 5/28/2026
    • Cumulative days on market: 18 days
    • Listing terms: Conventional
    • Inclusions: Tesla Super Charger, pool furniture, bbq grill, New Samsung washer & dryer, New Samsung appliances without warranty, operational security system
    • Road surface type: Alley Paved

    Price history

    DateEventPrice
    7/15/2026Sold$1,201,000+9.3%$570/sqft
    Source: CRMLS #SR26107257 Report a problem
    6/16/2026Pending sale$1,099,000$522/sqft
    Source: CRMLS #SR26107257 Report a problem
    5/28/2026Listed for sale$1,099,000+46.5%$522/sqft
    Source: CRMLS #SR26107257 Report a problem
    5/22/2025Listing removed$5,500$3/sqft
    Source: CRMLS #SR25102111 Report a problem
    5/11/2025Listed for rent$5,500$3/sqft
    Source: CRMLS #SR25102111 Report a problem
    6/1/2018Sold$750,000+25%$356/sqft
    Source: Public Record Report a problem
    4/5/2018Sold$600,000-7.6%$285/sqft
    Source: Public Record Report a problem
    4/3/2018Pending sale$649,000$308/sqft
    Source: JohnHart Real Estate #SR18043693 Report a problem
    2/26/2018Price change$649,000-16.1%$308/sqft
    Source: JohnHart Real Estate #SR18043693 Report a problem
    4/22/2016Price change$774,000-0.1%$368/sqft
    Source: Keller Williams - Calabasas #15964231 Report a problem
    12/8/2015Listed for sale$774,500+32.4%$368/sqft
    Source: Keller Williams Realty Calabasas #15964231 Report a problem
    2/12/2015Sold$585,000-2.3%$278/sqft
    Source: Public Record Report a problem
    10/30/2014Listing removed$599,000$284/sqft
    Source: Standard Home Realty #SR14165119 Report a problem
    8/5/2014Listed for sale$599,000+134.9%$284/sqft
    Source: Standard Home Realty #SR14165119 Report a problem
    4/9/2014Listing removed--
    Source: Auction.com Report a problem
    4/7/2014Price change$255,000-42%$121/sqft
    Source: Auction.com Report a problem
    3/26/2014Listed for sale--
    Source: Auction.com Report a problem
    11/17/2003Sold$440,000+6%$209/sqft
    Source: Public Record Report a problem
    4/28/2003Sold$415,000$197/sqft
    Source: Public Record Report a problem

    Public tax history

    YearProperty taxesTax assessment
    2026-- $870,433 +2%
    2025$10,591 +0.5%$853,366 +2%
    2024$10,541 +1.9%$836,634 +2%
    2023$10,342 +4.8%$820,231 +2%
    2022$9,873 +1.3%$804,149 +2%
    2021$9,748 -1%$788,382 +1%
    2020$9,842 $780,299 +2%
    2019$9,842 +26.7%$765,000 +23.8%
    2018$7,766 $617,912 +2%
    2017$7,766 +1.5%$605,797 +2%
    2016$7,649 -4.4%$593,920 +14.1%
    2015$8,004 +21.8%$520,512 +2%
    2014$6,574 $510,317 +2.5%
    2012-- $498,052 +2%
    2011-- $488,287 +0.8%
    2010-- $484,639 -0.2%
    2009-- $485,792 +2%
    2008-- $476,268 +2%
    2007-- $466,930 +2%
    2006-- $457,775
    2005-- $457,775 +4%
    2004-- $440,000 +58.2%
    2003-- $278,202 +2%
    2002-- $272,748 +7%
    2000-- $255,000
    Find assessor info on the county website

    Neighborhood: West Hills

    Nearby schools

    GreatSchools rating
    Schools provided by the listing agent
    • Elementary: Nevada
    • Middle: Lawrence
    • High: Chatsworth

    Source: CRMLS. This data may not be complete. We recommend contacting the local school district to confirm school assignments for this home.

    Get a cash offer in 3 minutes
    Find out how much your home could sell for in as little as 3 minutes with a no-obligation cash offer.
    Estimated market value
    $1,200,800
    Get a cash offer in 3 minutes
    Find out how much your home could sell for in as little as 3 minutes with a no-obligation cash offer.
    Estimated market value
    $1,200,800