**Updated 2-Bedroom Townhouse in Sought-After Community with Pool/Clubhouse and Two Patios**
Discover this beautifully updated 2-bedroom, 1-bathroom townhouse located in a centrally located desirable community with fantastic amenities, including a sparkling pool. Offering the perfect blend of comfort and style, this home features a recently remodeled bathroom, newer HVAC and water heater, and two private patios for outdoor enjoyment.
The spacious living and dining areas flow seamlessly, providing a welcoming space for both relaxation and entertaining. Fantastic bonus room for any plant enthusiast.
Two generously sized bedrooms, including a master suite with direct access to a private patio. This outdoor retreat is the perfect spot to enjoy your morning coffee or unwind at the end of the day. The remodeled bathroom features sleek, contemporary finishes and is conveniently located near both bedrooms.
Other highlights include: Newer HVAC and water heater for energy efficiency and peace of mind. Two private patios - one off the master bedroom and another off the living area. In-unit laundry (washer & dryer stay) for added convenience. Dedicated parking space (carport). Low HOA fees with access to community pool and other amenities.
This townhouse is located in a well-maintained community, ideal for those seeking a peaceful lifestyle with close proximity to shopping, dining, and major highways. Don't miss out on this opportunity to own a beautifully updated home in one of the area's most desirable neighborhoods. Schedule a tour today!
Sold
Price Unknown
8731 W 106th Ter, Overland Park, KS 66212
2beds
1,182sqft
Condominium
Built in 1986
-- sqft lot
$182,900 Zestimate®
$--/sqft
$1,595 Estimated rent
Home value
$182,900
$170,000 - $198,000
$1,595/mo
Zestimate® history
Owner options
List your home for rent
$1,595/mo
Rent Zestimate®
Find your next renter with Zillow Rental Manager. Plus, with online applications, you can quickly screen prospective tenants – for free.
$1,595/mo
Rent Zestimate®
Refinance and save
$297/mo
Est. payment
Refinancing to a lower rate could help reduce your monthly payments and save thousands over the life of the loan.
$297/mo
Est. payment
Explore your selling options
Work with a Zillow partner agent
Leverage their expertise and Zillow's premium Showcase listings to get your home seen by more buyers.
Get startedList with your own agent
Get your home in front of millions of buyers by listing it on Zillow.
Learn how to do itSell it yourself
Take full control of how buyers see your home on Zillow by listing For Sale by Owner (FSBO).
List your homeWhat's special
Sparkling poolRecently remodeled bathroomRemodeled bathroomSleek contemporary finishesTwo private patiosGenerously sized bedroomsIn-unit laundry
Zillow last checked:
Listing updated:
Listed by:
Andy Kogan 913-530-5904,
KW KANSAS CITY METRO
Bought with:
Kim Winnett, SP00227753
Keller Williams Realty Partners Inc.
Source: Heartland MLS as distributed by MLS GRID,MLS#: 2524404
Facts & features
Interior
Bedrooms & bathrooms
- Bedrooms: 2
- Bathrooms: 2
- Full bathrooms: 1
- 1/2 bathrooms: 1
Primary bedroom
- Features: Carpet, Walk-In Closet(s)
- Level: First
- Area: 160 Square Feet
- Dimensions: 16 x 10
Bedroom 2
- Features: Carpet
- Level: First
- Area: 144 Square Feet
- Dimensions: 12 x 12
Dining room
- Features: Carpet
- Level: First
- Area: 100 Square Feet
- Dimensions: 10 x 10
Kitchen
- Features: Vinyl
- Level: First
- Area: 80 Square Feet
- Dimensions: 10 x 8
Living room
- Features: Carpet, Fireplace
- Level: First
- Area: 169 Square Feet
- Dimensions: 13 x 13
Sitting room
- Features: Carpet, Ceiling Fan(s)
- Level: First
- Area: 104 Square Feet
- Dimensions: 13 x 8
Heating
- Forced Air
Cooling
- Electric
Appliances
- Included: Dryer, Microwave, Refrigerator, Built-In Electric Oven, Washer
- Laundry: In Hall
Features
- Ceiling Fan(s), Walk-In Closet(s)
- Flooring: Carpet
- Windows: Window Coverings, Thermal Windows
- Basement: Slab
- Number of fireplaces: 1
- Fireplace features: Gas, Living Room, Fireplace Screen
Interior area
- Total structure area: 1,182
- Total interior livable area: 1,182 sqft
- Finished area above ground: 1,182
- Finished area below ground: 0
Property
Parking
- Parking features: Carport, Detached
- Has carport: Yes
Features
- Patio & porch: Patio, Covered
Lot
- Features: Corner Lot
Details
- Parcel number: NP86100B10 U052
Construction
Type & style
- Home type: Condo
- Architectural style: Traditional
- Property subtype: Condominium
Materials
- Frame
- Roof: Composition
Condition
- Year built: 1986
Utilities & green energy
- Sewer: Public Sewer
- Water: Public
Community & HOA
Community
- Security: Smoke Detector(s)
- Subdivision: The Orchards
HOA
- Has HOA: Yes
- Amenities included: Clubhouse, Pool
- Services included: Maintenance Structure, Maintenance Grounds, Management, Parking, Snow Removal, Trash, Water
- HOA fee: $297 monthly
Location
- Region: Overland Park
Financial & listing details
- Tax assessed value: $169,300
- Annual tax amount: $1,634
- Date on market: 12/30/2024
- Listing terms: Cash,Conventional,FHA,VA Loan
- Ownership: Estate/Trust
Price history
| Date | Event | Price |
|---|---|---|
| 1/16/2025 | Sold | -- |
Source:  Heartland MLS as distributed by MLS GRID #2524404 Report a problem Heartland MLS as distributed by MLS GRID #2524404 Report a problem | ||
| 1/6/2025 | Pending sale | $172,500$146/sqft |
Source: Heartland MLS as distributed by MLS GRID #2524404 Report a problem | ||
| 1/1/2025 | Contingent | $172,500$146/sqft |
Source: Heartland MLS as distributed by MLS GRID #2524404 Report a problem | ||
| 12/30/2024 | Listed for sale | $172,500$146/sqft |
Source: Heartland MLS as distributed by MLS GRID #2524404 Report a problem | ||
| 8/4/2008 | Sold | -- |
Source: Public Record Report a problem | ||
Public tax history
| Year | Property taxes | Tax assessment |
|---|---|---|
| 2025 | $1,795 +9.8% | $19,469 +9.9% |
| 2024 | $1,634 +0.6% | $17,722 +4.7% |
| 2023 | $1,624 +9.8% | $16,928 +8.9% |
| 2022 | $1,478 | $15,548 +16.2% |
| 2021 | -- | $13,386 -6.4% |
| 2020 | $1,451 | $14,294 -1.4% |
| 2019 | -- | $14,490 +13.8% |
| 2018 | -- | $12,731 -8.4% |
| 2017 | $1,437 +9.2% | $13,893 +10.9% |
| 2016 | $1,316 +8.9% | $12,524 +6.3% |
| 2015 | $1,208 +5.7% | $11,777 +4.1% |
| 2013 | $1,143 -4.1% | $11,316 +2.6% |
| 2012 | $1,192 -1.4% | $11,029 -12.3% |
| 2010 | $1,209 -2.7% | $12,581 -4.5% |
| 2009 | $1,242 +4.1% | $13,168 +14% |
| 2008 | $1,193 +1.2% | $11,546 -1% |
| 2007 | $1,179 +13.6% | $11,661 +1.6% |
| 2006 | $1,038 | $11,477 +0.4% |
| 2005 | -- | $11,431 |
Find assessor info on the county website
Neighborhood: Wycliff
Nearby homes
- $--2 bd2 ba1.4k sqft8757 W 106th Ter, Overland Park, KS 66212Sold

- $--2 bd2 ba1.4k sqft8753 W 106th Ter, Overland Park, KS 66212Sold
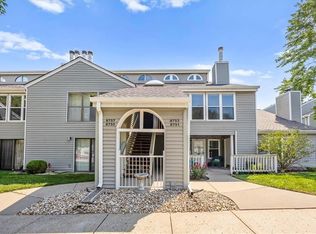
- $--2 bd2 ba1.3k sqft8769 W 106th Ter, Overland Park, KS 66212Sold
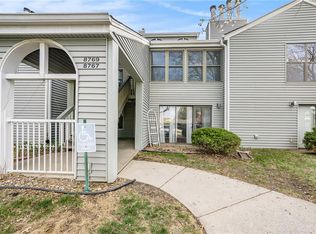
- $--1 bd1 ba864 sqft8759 W 106th Ter, Overland Park, KS 66212Sold

- $201,7002 bd2 ba1.2k sqft8751 W 106th Ter, Overland Park, KS 66212Off Market
- $134,9001 bd1 ba880 sqft8755 W 106th Ter, Overland Park, KS 66212Off Market
- $198,4002 bd2 ba1.3k sqft8761 W 106th Ter, Overland Park, KS 66212Off Market
- $208,1002 bd2 ba1.4k sqft8765 W 106th Ter, Overland Park, KS 66212Off Market
Nearby schools
GreatSchools rating
- 7/10Brookridge Elementary SchoolGrades: PK-6Distance: 1.1 mi
- 8/10Indian Woods Middle SchoolGrades: 7-8Distance: 2.1 mi
- 8/10Shawnee Mission South High SchoolGrades: 9-12Distance: 1.8 mi
Schools provided by the listing agent
- Elementary: Brookridge
- Middle: Indian Woods
- High: SM South
Source: Heartland MLS as distributed by MLS GRID. This data may not be complete. We recommend contacting the local school district to confirm school assignments for this home.
Get a cash offer in 3 minutes
Find out how much your home could sell for in as little as 3 minutes with a no-obligation cash offer.
Estimated market value
$182,900
Get a cash offer in 3 minutes
Find out how much your home could sell for in as little as 3 minutes with a no-obligation cash offer.
Estimated market value
$182,900
- Kansas
- Johnson County
- Overland Park
- 66212
- Wycliff
- 8731 W 106th Ter
Nearby cities
Nearby neighborhoods
Nearby zip codes
Other Overland Park Topics
