Skip main navigation
Closed
  • $460,000

    8731 Westwind Point Dr, Cornelius, NC 28031

    3beds
    1,728sqft
    Single Family Residence
    Built in 2006
    0.12 Acres Lot
    $460,500 Zestimate®
    $266/sqft
    $2,551 Estimated rent

    Home value

    $460,500

    $428,000 - $493,000

    $2,551/mo

    Zestimate® history
    Loading
    Loading...

    Owner options

    List your home for rent

    $2,551/mo

    Rent Zestimate®

    Find your next renter with Zillow Rental Manager. Plus, with online applications, you can quickly screen prospective tenants – for free.

    Learn more

    $2,551/mo

    Rent Zestimate®

    Refinance and save

    $2,811/mo

    Est. payment

    Refinancing to a lower rate could help reduce your monthly payments and save thousands over the life of the loan.

    See today's rates

    $2,811/mo

    Est. payment

    Explore your selling options

    Work with a Zillow partner agent

    Leverage their expertise and Zillow's premium Showcase listings to get your home seen by more buyers.

    Get started

    List with your own agent

    Get your home in front of millions of buyers by listing it on Zillow.

    Learn how to do it

    Sell it yourself

    Take full control of how buyers see your home on Zillow by listing For Sale by Owner (FSBO).

    List your home

    What's special

    Modern updatesEveryday comfortAppliance garageDedicated bbq areaPrivate fenced backyardFresh interior paintShaded by mature trees
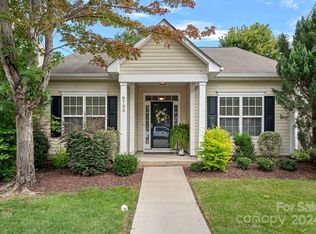
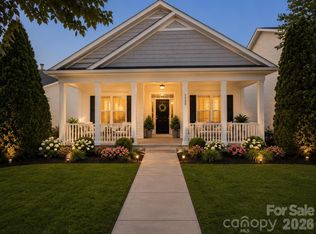
    New Price! Welcome to 8731 Westwind Point—where modern updates, inviting style, and everyday comfort come together seamlessly. Step inside to discover a beautifully refreshed home designed for how you live today. At the center of the home is the stunning brand-new 2024 kitchen—a true standout featuring soft-close drawers, under-cabinet lighting, abundant storage (yes, even an appliance garage!), and newer appliances. Whether you’re hosting a crowd or cooking a quiet weeknight dinner, this kitchen makes it effortless. Major systems have already been taken care of, too—HVAC, roof, and water heater have all been replaced in recent years for added peace of mind. Outside, unwind in your private, fenced backyard shaded by mature trees. Grill in the dedicated BBQ area or enjoy the screened-in porch with built-in surround sound—perfect for movie nights, gatherings, or simply relaxing outdoors. Inside, the refresh continues with thoughtful updates throughout: Fresh interior paint Brand-new half bath on the main level Luxury vinyl plank flooring in the kitchen, hallway, dining room, and foyer Plush new carpet upstairs A detached 2-car garage provides even more storage—ideal for hobbies, tools, or extra space. With its thoughtful upgrades, timeless feel, and newly improved price, this home truly has it all. Come see it today—8731 Westwind Point is ready to welcome you home.

    Zillow last checked:

    Listing updated:

    Listed by:

    Jana Watt jana@tsgresidential.com,

    TSG Residential

    Bought with:

    Nick Cabaniss

    Carolina Realty & Investing Group LLC

    Source: Canopy MLS as distributed by MLS GRID,MLS#: 4301864MLS Logo

    Facts & features

    Interior

    Bedrooms & bathrooms
    • Bedrooms: 3
    • Bathrooms: 3
    • Full bathrooms: 2
    • 1/2 bathrooms: 1
    Primary bedroom
    • Features: Ceiling Fan(s), En Suite Bathroom, Garden Tub, Walk-In Closet(s)
    • Level: Upper
    Bedroom s
    • Features: Ceiling Fan(s), Walk-In Closet(s)
    • Level: Upper
    Bedroom s
    • Features: Ceiling Fan(s)
    • Level: Upper
    Dining room
    • Level: Main
    Kitchen
    • Features: Breakfast Bar
    • Level: Main
    Laundry
    • Level: Upper
    Living room
    • Features: Ceiling Fan(s)
    • Level: Main
    Heating
    • Central, Electric, Forced Air
    Cooling
    • Ceiling Fan(s), Central Air, Dual, Electric, Zoned
    Appliances
    • Included: Dishwasher, Disposal, Exhaust Fan, Freezer, Gas Range, Gas Water Heater, Microwave, Refrigerator with Ice Maker, Self Cleaning Oven
    • Laundry: Electric Dryer Hookup, Laundry Closet, Upper Level, Washer Hookup
    Features
    • Breakfast Bar, Soaking Tub, Pantry, Storage, Walk-In Closet(s)
    • Flooring: Carpet, Laminate, Wood
    • Doors: Sliding Doors
    • Windows: Insulated Windows
    • Has basement: No
    • Attic: Pull Down Stairs
    • Fireplace features: Gas, Gas Log, Gas Starter, Gas Vented, Living Room
    Interior area
    • Total structure area: 1,728
    • Total interior livable area: 1,728 sqft
    • Finished area above ground: 1,728
    • Finished area below ground: 0

    Property

    Parking
    • Total spaces: 2
    • Parking features: Detached Garage, Garage Door Opener, Garage Faces Rear, Garage on Main Level
    • Garage spaces: 2
    • Details: Detached, 2 car garage with opener
    Features
    • Levels: Two
    • Stories: 2
    • Patio & porch: Front Porch, Rear Porch, Screened
    • Exterior features: In-Ground Irrigation
    • Pool features: Community
    • Fencing: Back Yard,Fenced,Full
    Lot
    • Size: 0.12 Acres
    • Features: Level
    Details
    • Parcel number: 00507219
    • Zoning: NR
    • Special conditions: Standard

    Construction

    Type & style
    • Home type: SingleFamily
    • Architectural style: Traditional
    • Property subtype: Single Family Residence
    Materials
    • Vinyl
    • Foundation: Slab
    Condition
    • New construction: No
    • Year built: 2006

    Utilities & green energy

    • Sewer: Public Sewer
    • Water: City
    • Utilities for property: Cable Available, Electricity Connected, Satellite Internet Available, Wired Internet Available

    Community & HOA

    Community
    • Features: Clubhouse, Fitness Center
    • Security: Carbon Monoxide Detector(s), Smoke Detector(s)
    • Subdivision: Alexander Chase
    HOA
    • Has HOA: Yes
    • HOA fee: $80 monthly
    • HOA name: Main Street Management
    • HOA phone: 704-255-1266
    Location
    • Region: Cornelius

    Financial & listing details

    • Price per square foot: $266/sqft
    • Tax assessed value: $360,800
    • Date on market: 9/26/2025
    • Cumulative days on market: 85 days
    • Listing terms: Cash,Conventional,Exchange
    • Electric utility on property: Yes
    • Road surface type: Concrete, Paved

    Price history

    DateEventPrice
    1/23/2026Sold$460,000-4%$266/sqft
    Source: Canopy MLS as distributed by MLS GRID #4301864 Report a problem
    12/20/2025Pending sale$479,000$277/sqft
    Source: Canopy MLS as distributed by MLS GRID #4301864 Report a problem
    10/29/2025Price change$479,000-3%$277/sqft
    Source: Canopy MLS as distributed by MLS GRID #4301864 Report a problem
    9/26/2025Listed for sale$494,000+161.4%$286/sqft
    Source: Canopy MLS as distributed by MLS GRID #4301864 Report a problem
    7/17/2007Sold$189,000$109/sqft
    Source: Public Record Report a problem

    Public tax history

    YearProperty taxesTax assessment
    2025-- $360,800
    2024-- $360,800
    2023-- $360,800 +45.8%
    2022-- $247,500
    2021-- $247,500
    2020-- $247,500
    2019$2,110 +24.9%$247,500 +43.3%
    2018$1,690 -9.6%$172,700
    2017$1,870 $172,700
    2016$1,870 $172,700 +2.7%
    2015$1,870 +4.5%$168,100
    2014$1,790 --
    2013-- $168,100 -0.1%
    2012-- $168,300
    2011-- $168,300 +27.2%
    2010-- $132,300
    2009-- $132,300
    2008-- --
    2007-- --
    Find assessor info on the county website

    Neighborhood: 28031

    Nearby schools

    GreatSchools rating
    Get a cash offer in 3 minutes
    Find out how much your home could sell for in as little as 3 minutes with a no-obligation cash offer.
    Estimated market value
    $460,500
    Get a cash offer in 3 minutes
    Find out how much your home could sell for in as little as 3 minutes with a no-obligation cash offer.
    Estimated market value
    $460,500