Skip main navigation
Off market
  • $600,800

    8732 Ashworth Dr, Tampa, FL 33647

    4beds
    2,280sqft
    SingleFamily
    Built in 1995
    0.28 Acres Lot
    $600,800 Zestimate®
    $264/sqft
    $3,354 Estimated rent

    Home value

    $600,800

    $571,000 - $637,000

    $3,354/mo

    Zestimate® history
    Loading
    Loading...

    Owner options

    List your home for rent

    $3,354/mo

    Rent Zestimate®

    Find your next renter with Zillow Rental Manager. Plus, with online applications, you can quickly screen prospective tenants – for free.

    Learn more

    $3,354/mo

    Rent Zestimate®

    Refinance and save

    $4,221/mo

    Est. payment

    Refinancing to a lower rate could help reduce your monthly payments and save thousands over the life of the loan.

    See today's rates

    $4,221/mo

    Est. payment

    Explore your selling options

    Work with a Zillow partner agent

    Leverage their expertise and Zillow's premium Showcase listings to get your home seen by more buyers.

    Get started

    List with your own agent

    Get your home in front of millions of buyers by listing it on Zillow.

    Learn how to do it

    Sell it yourself

    Take full control of how buyers see your home on Zillow by listing For Sale by Owner (FSBO).

    List your home

    What's special

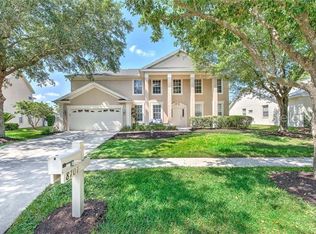
    Multiple offers- highest and best due by 8pm August 25th. Welcome to 8732 Ashbury Drive, located in the HAMPTON ON THE GREEN section of Hunters Green in New Tampa. This one story, pool/spa home is the one you've been waiting for! Featuring 4 bedrooms, 3 bathrooms and 3 car garage, there is plenty of room for all to enjoy! As you walk towards the front door, you are surrounded by mature, lush landscaping making you feel as if you were on a tropical retreat. As you enter the home, you are immediately welcomed into the formal sitting and dining room, your eyes are immediately drawn towards the natural light and high ceilings this home offers. This property features the ideal, split floor plan so everybody can be comfortable and relaxed. The kitchen offers granite countertops, 42-inch cabinets, plenty of storage space and an eat in breakfast bar. The kitchen is the heart of this home, overlooking the living room, dining room and pool, making it the perfect layout for entertaining. The stately appointed primary bedroom has beautiful windows for soaking up the sun and the view of the pool and spa makes you feel as if you were outside. The primary bathroom features double vessel sinks, a garden soaking tub, separate water closet and a luxurious closet with custom built cabinetry. The entire home features oversized travertine flooring throughout, no carpet at all here! Bedrooms 2 and 3 are large in size and have ample closet space and natural light. Bedroom 4 is currently being used as an office and is adjacent to the pool bathroom towards the back of the home, perfect for guests and privacy. The pool/spa area is your own Zen Paradise, barbeque ready with plenty of room for your pool toys, family and friends on over a quarter of an acre! This home features a NEW security system, NEW fence, New AC 2021, NEW water heater 2019, NEW pool heater and pump (app controlled) 2020, NEW Roof 2018. This home has it all and more! Ideally located near A-rated schools, restaurants, shopping and major highways.

    This property is off market, which means it's not currently listed for sale or rent on Zillow. This may be different from what's available on other websites or public sources.

    Facts & features

    Interior

    Bedrooms & bathrooms
    • Bedrooms: 4
    • Bathrooms: 3
    • Full bathrooms: 3
    Heating
    • Forced air, Electric, Solar
    Cooling
    • Central, Solar
    Appliances
    • Included: Dishwasher, Dryer, Freezer, Garbage disposal, Microwave, Range / Oven, Refrigerator, Trash compactor, Washer
    • Laundry: Inside
    Features
    • High Ceiling(s), Split Bedroom, Tray Ceiling(s), Thermostat
    • Flooring: Tile
    • Windows: Blinds, Shades
    • Basement: None
    Interior area
    • Structure area source: Public Records
    • Total interior livable area: 2,280 sqft

    Property

    Parking
    • Total spaces: 2
    • Parking features: Garage - Attached
    Features
    • Levels: One
    • Patio & porch: Covered, Patio, Screened, Front Porch
    • Exterior features: Stucco
    • Pool features: Heated, Outside Bath Access, Screen Enclosure, Solar Heat, In Ground, Gunite, Lighting
    • Has spa: Yes
    • Spa features: Heated, In Ground
    Lot
    • Size: 0.28 Acres
    • Features: In County
    • Residential vegetation: Fruit Trees, Mature Landscaping, Trees/Landscaped, Oak Trees
    Details
    • Additional structures: Shed(s)
    • Parcel number: 1927241C3000003000240A
    • Zoning: PD-A

    Construction

    Type & style
    • Home type: SingleFamily
    • Architectural style: Contemporary
    Materials
    • masonry
    • Roof: Composition
    Condition
    • Year built: 1995

    Utilities & green energy

    • Sewer: Public Sewer
    • Water: Public
    • Utilities for property: Cable Available, Private, Street Lights, Sprinkler Meter, Sewer Connected, Electricity Available, Sewer Available, Phone Available

    Community & HOA

    Community
    • Security: Gated Community, Smoke Detector(s)
    HOA
    • Has HOA: Yes
    • Amenities included: Gated, Playground, Tennis Court(s), Fitness Center, Park, Clubhouse, Golf Course, Pool
    • Services included: Other
    • HOA fee: $91 monthly
    Location
    • Region: Tampa

    Financial & listing details

    • Price per square foot: $264/sqft
    • Tax assessed value: $464,171
    • Annual tax amount: $8,596

    Price history

    DateEventPrice
    10/10/2022Sold$525,000+1.9%$230/sqft
    Source: Public Record Report a problem
    8/26/2022Pending sale$515,000$226/sqft
    Source: Stellar MLS #T3397816 Report a problem
    8/24/2022Listed for sale$515,000+45.1%$226/sqft
    Source: Stellar MLS #T3397816 Report a problem
    12/1/2018Sold$355,000$156/sqft
    Source: Public Record Report a problem
    10/11/2018Pending sale$355,000$156/sqft
    Source: Coldwell Banker Residential Real Estate - New Tampa/Westchase #T3129781 Report a problem
    10/1/2018Price change$355,000+2.9%$156/sqft
    Source: Coldwell Banker Residential Real Estate - New Tampa/Westchase #T3129781 Report a problem
    9/19/2018Pending sale$345,000$151/sqft
    Source: Coldwell Banker Residential Real Estate - New Tampa/Westchase #T3129781 Report a problem
    9/10/2018Listed for sale$345,000+36.4%$151/sqft
    Source: Coldwell Banker Residential Real Estate - New Tampa/Westchase #T3129781 Report a problem
    12/7/2007Sold$253,000-45.4%$111/sqft
    Source: Stellar MLS #T2264192 Report a problem
    4/7/2006Sold$463,000+101.3%$203/sqft
    Source: Public Record Report a problem
    2/13/2004Sold$230,000+35.3%$101/sqft
    Source: Public Record Report a problem
    3/10/1998Sold$170,000-15.5%$75/sqft
    Source: Public Record Report a problem
    10/17/1995Sold$201,100$88/sqft
    Source: Public Record Report a problem

    Public tax history

    YearProperty taxesTax assessment
    2025$8,596 +7.6%$449,979 +2.9%
    2024$7,988 +2.9%$437,297 +3%
    2023$7,763 $424,560
    Find assessor info on the county website

    Neighborhood: Hunters Green

    Nearby schools

    GreatSchools rating
    Schools provided by the listing agent
    • Elementary: Hunters Green Elem
    • Middle: Benito-HB
    • High: Wharton-HB

    Source: The MLS. This data may not be complete. We recommend contacting the local school district to confirm school assignments for this home.

    Get a cash offer in 3 minutes
    Find out how much your home could sell for in as little as 3 minutes with a no-obligation cash offer.
    Estimated market value
    $600,800
    Get a cash offer in 3 minutes
    Find out how much your home could sell for in as little as 3 minutes with a no-obligation cash offer.
    Estimated market value
    $600,800