Welcome to 8732 Breezewood! Located on a quiet street in the North Allegheny School District, this meticulously maintained 3 Bedroom and 2.5 Bath home is a perfect blend of space, comfort, and convenience. From the moment you arrive, the large, flat front yard creates wonderful curb appeal and offers plenty of space for outdoor activities, gardening, or simply enjoying the open feel. The charming front porch is the perfect spot to sip your morning coffee, unwind in the evening, or greet neighbors walking by. Step inside to find bright, open rooms filled with natural light. A spacious entry way leads you to the main living area, flowing effortlessly into the dining space, creating an inviting layout that’s ideal for both everyday living and entertaining. From the dining room, a large newer deck extends your living space outdoors. This expansive area is perfect for summer barbecues, relaxing with a book, or enjoying time with friends and family. Overlooking the two-tiered backyard, the outdoor space offers versatility and privacy. The upper tier provides an area for under the deck storage, and a flat yard for play, while the lower tier contains additional room for recreation, gardening, or a firepit area. The kitchen offers a generous workspace and cabinetry, along with an area for extra storage or a breakfast nook. Also on the main level, you’ll find three generous bedrooms designed with comfort in mind. The primary suite includes its own full bath, providing a private retreat at the end of the day. Two additional spacious bedrooms share another well-appointed full bathroom, offering flexibility for family, guests, or a home office. The lower level truly sets this home apart. An enormous den/family room creates the perfect gathering space, complete with a cozy wood-burning fireplace that adds warmth and character. Whether you envision movie nights, game days, or a playroom, this generous space easily adapts to your needs. A convenient half bath on the lower level adds extra functionality for everyday living and entertaining. The lower level also includes a large two-car garage, which not only accommodates vehicles comfortably but also provides additional room for storage, tools, or a workshop area. The lower level is rounded out with a laundry space and even more storage. Under 10 minutes from I-279, commuting is made quick and convenient. Outdoor lovers will appreciate being just two minutes from Wall Park and the scenic Brandt Trail, offering easy access to walking, running, and biking paths. With bright living spaces, generous bedrooms, multiple outdoor areas, abundant storage, and a prime location, this home presents an incredible opportunity to enjoy comfort, convenience, and community all in one.
Sold for $378,000
$378,000
8732 Breezewood Dr, Pittsburgh, PA 15237
3beds
1,440sqft
Single Family Residence
Built in 1968
0.26 Acres Lot
$390,200 Zestimate®
$263/sqft
$2,358 Estimated rent
Home value
$390,200
$371,000 - $414,000
$2,358/mo
Zestimate® history
Owner options
List your home for rent
$2,358/mo
Rent Zestimate®
Find your next renter with Zillow Rental Manager. Plus, with online applications, you can quickly screen prospective tenants – for free.
$2,358/mo
Rent Zestimate®
Refinance and save
$2,558/mo
Est. payment
Refinancing to a lower rate could help reduce your monthly payments and save thousands over the life of the loan.
$2,558/mo
Est. payment
Explore your selling options
Work with a Zillow partner agent
Leverage their expertise and Zillow's premium Showcase listings to get your home seen by more buyers.
Get startedList with your own agent
Get your home in front of millions of buyers by listing it on Zillow.
Learn how to do itSell it yourself
Take full control of how buyers see your home on Zillow by listing For Sale by Owner (FSBO).
List your homeWhat's special
Bright living spacesTwo additional spacious bedroomsWonderful curb appealLarge flat front yardFlat yard for playAbundant storageMultiple outdoor areas
Zillow last checked:
Listing updated:
Listed by:
Richard Abbott 412-650-6810,
ALL PITTSBURGH REAL ESTATE, LLC
Bought with:
Cheryl Griffiths, RS149329A
KELLER WILLIAMS REALTY
Source: WPMLS,MLS#: 1740102 Originating MLS: West Penn Multi-List
Originating MLS: West Penn Multi-ListFacts & features
Interior
Bedrooms & bathrooms
- Bedrooms: 3
- Bathrooms: 3
- Full bathrooms: 2
- 1/2 bathrooms: 1
Primary bedroom
- Level: Main
- Dimensions: 14x11
Bedroom 2
- Level: Main
- Dimensions: 13x11
Bedroom 3
- Level: Main
- Dimensions: 12x11
Dining room
- Level: Main
- Dimensions: 11x11
Entry foyer
- Level: Main
- Dimensions: 13x6
Family room
- Level: Lower
- Dimensions: 20x19
Kitchen
- Level: Main
- Dimensions: 11x11
Living room
- Level: Main
- Dimensions: 16x15
Heating
- Forced Air, Gas
Cooling
- Central Air
Appliances
- Included: Some Gas Appliances, Dishwasher, Disposal, Microwave, Refrigerator, Stove
Features
- Window Treatments
- Flooring: Hardwood, Tile, Carpet
- Windows: Screens, Window Treatments
- Basement: Finished,Walk-Out Access
- Number of fireplaces: 1
- Fireplace features: Wood Burning
Interior area
- Total structure area: 1,440
- Total interior livable area: 1,440 sqft
Property
Parking
- Parking features: Built In, Garage Door Opener
- Has attached garage: Yes
Features
- Levels: One
- Stories: 1
Lot
- Size: 0.26 Acres
- Dimensions: 0.2605
Details
- Parcel number: 0713L00162000000
Construction
Type & style
- Home type: SingleFamily
- Architectural style: Ranch
- Property subtype: Single Family Residence
Materials
- Brick
- Roof: Asphalt
Condition
- Resale
- Year built: 1968
Utilities & green energy
- Sewer: Public Sewer
- Water: Public
Community & HOA
Location
- Region: Pittsburgh
Financial & listing details
- Price per square foot: $263/sqft
- Tax assessed value: $166,500
- Annual tax amount: $4,070
- Date on market: 2/16/2026
Price history
| Date | Event | Price |
|---|---|---|
| 3/16/2026 | Sold | $378,000+8%$263/sqft |
Source:  WPMLS #1740102 Report a problem WPMLS #1740102 Report a problem | ||
| 2/22/2026 | Pending sale | $349,900$243/sqft |
Source: WPMLS #1740102 Report a problem | ||
| 2/16/2026 | Listed for sale | $349,900$243/sqft |
Source: WPMLS #1740102 Report a problem | ||
Public tax history
| Year | Property taxes | Tax assessment |
|---|---|---|
| 2025 | $4,051 +6.1% | $148,500 |
| 2024 | $3,817 +443.5% | $148,500 |
| 2023 | $702 +0% | $148,500 |
| 2022 | $702 | $148,500 |
| 2021 | $702 +2% | $148,500 |
| 2020 | $688 -2% | $148,500 |
| 2019 | $702 -80.3% | $148,500 |
| 2018 | $3,558 +0% | $148,500 |
| 2017 | $3,558 +406.6% | $148,500 |
| 2016 | $702 -79.8% | $148,500 |
| 2015 | $3,479 | $148,500 |
| 2014 | -- | $148,500 -2% |
| 2013 | -- | $151,500 +36.7% |
| 2012 | -- | $110,800 |
| 2011 | -- | $110,800 |
| 2010 | -- | $110,800 |
| 2009 | -- | $110,800 |
| 2008 | -- | $110,800 |
| 2007 | -- | $110,800 |
| 2006 | -- | $110,800 |
| 2005 | -- | $110,800 |
| 2004 | -- | $110,800 -11.9% |
| 2003 | -- | $125,800 |
| 2002 | -- | $125,800 |
Find assessor info on the county website
Neighborhood: 15237
Nearby homes
- $432,4004 bd3 ba1.9k sqft8720 Breezewood Dr, Pittsburgh, PA 15237Off Market
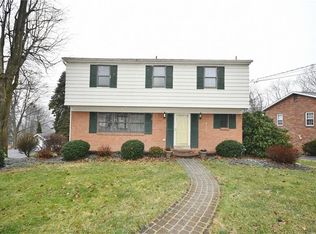
- $383,0003 bd2 ba1.8k sqft8744 Breezewood Dr, Pittsburgh, PA 15237Off Market
- $438,0004 bd3 ba1.8k sqft8756 Breezewood Dr, Pittsburgh, PA 15237Off Market
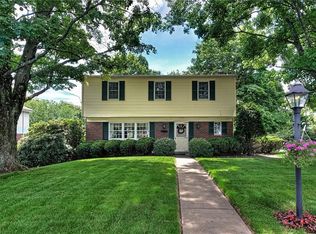
- $402,5004 bd2 ba1.8k sqft8708 Breezewood Dr, Pittsburgh, PA 15237Off Market
- $444,2004 bd2 ba1.8k sqft8721 W Barkhurst Dr, Pittsburgh, PA 15237Off Market
- $372,5003 bd3 ba1.1k sqft8733 Breezewood Dr, Pittsburgh, PA 15237Off Market
- $432,6005 bd2 ba1.7k sqft8745 Breezewood Dr, Pittsburgh, PA 15237Off Market
- $341,5003 bd2 ba1.7k sqft8721 Breezewood Dr, Pittsburgh, PA 15237Off Market
Nearby schools
GreatSchools rating
- 9/10Mcknight El SchoolGrades: K-5Distance: 1.5 mi
- 7/10Carson Middle SchoolGrades: 6-8Distance: 1.3 mi
- 10/10North Allegheny Senior High SchoolGrades: 9-12Distance: 2.7 mi
Schools provided by the listing agent
- District: North Allegheny
Source: WPMLS. This data may not be complete. We recommend contacting the local school district to confirm school assignments for this home.


Get pre-qualified for a loan
At Zillow Home Loans, we can pre-qualify you in as little as 5 minutes with no impact to your credit score.An equal housing lender. NMLS #10287.
Sell for more on Zillow
Get a Zillow Showcase℠ listing at no additional cost and you could sell for .
$390,200
2% more
+$7,804
With Zillow Showcase(estimated)
$398,004
- Pennsylvania
- Allegheny County
- Pittsburgh
- 15237
- 8732 Breezewood Dr
Nearby cities
Nearby neighborhoods
Nearby zip codes
Other Pittsburgh Topics
