Skip main navigation
Off market
  • $235,900

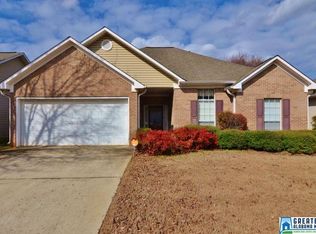
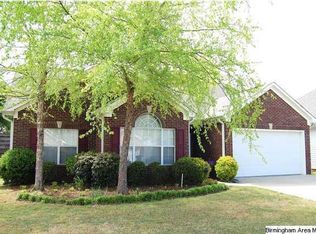
    8732 Cedar Springs Cir, Leeds, AL 35094

    2beds
    1,344sqft
    SingleFamily
    Built in 1999
    5,662 Square Feet Lot
    $235,900 Zestimate®
    $176/sqft
    $1,584 Estimated rent

    Home value

    $235,900

    $224,000 - $248,000

    $1,584/mo

    Zestimate® history
    Loading
    Loading...

    Owner options

    List your home for rent

    $1,584/mo

    Rent Zestimate®

    Find your next renter with Zillow Rental Manager. Plus, with online applications, you can quickly screen prospective tenants – for free.

    Learn more

    $1,584/mo

    Rent Zestimate®

    Refinance and save

    $1,490/mo

    Est. payment

    Refinancing to a lower rate could help reduce your monthly payments and save thousands over the life of the loan.

    See today's rates

    $1,490/mo

    Est. payment

    Explore your selling options

    Work with a Zillow partner agent

    Leverage their expertise and Zillow's premium Showcase listings to get your home seen by more buyers.

    Get started

    List with your own agent

    Get your home in front of millions of buyers by listing it on Zillow.

    Learn how to do it

    Sell it yourself

    Take full control of how buyers see your home on Zillow by listing For Sale by Owner (FSBO).

    List your home

    What's special

    WOW...Move-in ready all 1-level living with Leeds taxes priced to sell under $200K Owners just installed a fabulous Schlutter tiled shower in master bathroom along with new faucets and hardware in both bathrooms. New Real Fyre Gas logs that are beautiful and energy efficient. All brand new stainless steel appliances including Bosch dishwasher. All new hardware on the kitchen cabinetry along with energy efficient lighting in the dining and kitchen. Roof 2018 HVAC & water Heater 2013. House boast tons of 9 foot ceilings, Storage, Closets, Walk-Up Attic, Fenced Backyard, Outdoor Patio plus 2 car garage. Eat-in Kitchen, Large living space, master bedroom and bathroom with double vanities and closets. This is a Fabulous location off I20!! Located in the Cedar Spring Subdivision. Come explore it Just 15 minutes from Kilgore Memorial Parkway in Irondale. Interior has been Freshly painted throughout. NO HOA!

    This property is off market, which means it's not currently listed for sale or rent on Zillow. This may be different from what's available on other websites or public sources.
    Facts & features

    Interior

    Bedrooms & bathrooms
    • Bedrooms: 2
    • Bathrooms: 2
    • Full bathrooms: 2
    Heating
    • Forced air, Electric
    Cooling
    • Central
    Appliances
    • Included: Dishwasher, Microwave, Refrigerator
    • Laundry: Laundry Room, Washer Hookup, Electric Dryer Hookup, Main Level
    Features
    • Linen Closet, Recessed Lighting, Walk-In Closet(s), Separate Shower, Eat-in Kitchen, Crown Molding, Tub/Shower Combo, Smooth Ceilings, 9 Feet +, Solid Surface, Separate Vanities
    • Flooring: Carpet, Linoleum / Vinyl
    • Windows: Window Treatments
    • Attic: Walk-up
    • Has fireplace: Yes
    • Fireplace features: Gas, Living Room, Gas Log, Gas Starter
    Interior area
    • Structure area source: Per Tax Report
    • Total interior livable area: 1,344 sqft

    Property

    Parking
    • Total spaces: 2
    • Parking features: Carport, Garage
    Features
    • Patio & porch: Patio
    • Exterior features: Vinyl, Brick
    • Fencing: Fenced
    Lot
    • Size: 5,662 sqft
    • Features: Cul-de-Sac, Interior Lot, Subdivided
    Details
    • Additional structures: Storage
    • Parcel number: 2500153001004038

    Construction

    Type & style
    • Home type: SingleFamily
    Materials
    • Wood
    • Foundation: Slab
    • Roof: Asphalt
    Condition
    • Year built: 1999

    Utilities & green energy

    • Sewer: Connected
    • Water: Public
    Green energy
    • Energy efficient items: Windows, Roof, HVAC

    Community & neighborhood

    Location
    • Region: Leeds

    Other

    Other facts
    • WaterSource: Public
    • Flooring: Carpet, Vinyl
    • Heating: Forced Air, Central
    • Appliances: Dishwasher, Refrigerator, Microwave, Gas Water Heater, Stainless Steel Appliance(s), Stove-Electric
    • FireplaceYN: true
    • GarageYN: true
    • CarportYN: true
    • HeatingYN: true
    • CoolingYN: true
    • PatioAndPorchFeatures: Patio
    • FoundationDetails: Slab
    • FireplaceFeatures: Gas, Living Room, Gas Log, Gas Starter
    • FireplacesTotal: 1
    • ConstructionMaterials: Vinyl Siding, 1 Side Brick
    • Fencing: Fenced
    • GreenEnergyEfficient: Windows, Roof, HVAC
    • LotFeatures: Cul-de-Sac, Interior Lot, Subdivided
    • ParkingFeatures: Driveway, Parking (MLVL)
    • Cooling: Central Air
    • OpenParkingYN: true
    • InteriorFeatures: Linen Closet, Recessed Lighting, Walk-In Closet(s), Separate Shower, Eat-in Kitchen, Crown Molding, Tub/Shower Combo, Smooth Ceilings, 9 Feet +, Solid Surface, Separate Vanities
    • LaundryFeatures: Laundry Room, Washer Hookup, Electric Dryer Hookup, Main Level
    • OtherStructures: Storage
    • WindowFeatures: Window Treatments
    • RoomKitchenLevel: First
    • RoomMasterBedroomLevel: First
    • RoomLivingRoomLevel: First
    • Attic: Walk-up
    • YearBuiltDetails: Existing
    • RoomMasterBathroomLevel: First
    • Sewer: Connected
    • BuildingAreaSource: Per Tax Report
    • LivingAreaSource: Per Tax Report
    • MlsStatus: Contingent
    • AvailabilityDate: 2020-07-08
    • Available date: 07/08/2020

    Price history

    DateEventPrice
    8/11/2020Sold$176,500+0.9%$131/sqft
    Source: GALMLS #887843 Report a problem
    8/4/2020Pending sale$175,000$130/sqft
    Source: RealtySouth #887843 Report a problem
    7/1/2020Listed for sale$175,000+16%$130/sqft
    Source: RealtySouth-MB-Cahaba Rd #887843 Report a problem
    9/12/2019Sold$150,900+0.7%$112/sqft
    Source: GALMLS #859432 Report a problem
    8/21/2019Pending sale$149,900$112/sqft
    Source: RealtySouth #859432 Report a problem
    8/19/2019Listed for sale$149,900$112/sqft
    Source: RealtySouth-MB-Crestline #859432 Report a problem

    Public tax history

    YearProperty taxesTax assessment
    2025$1,182 -1.2%$20,820 -1.1%
    2024$1,196 -13.5%$21,060 -13%
    2023$1,383 +22%$24,220 +21%
    2022$1,134 +14.6%$20,020 +13.9%
    2021$990 +20.9%$17,580 +19.6%
    2020$819 $14,700 +5.5%
    2019-- $13,940 +4.2%
    2018-- $13,380 +8.1%
    2017-- $12,380 +2.5%
    2016$701 +14.7%$12,080
    2015$611 -12.8%$12,080 -6.4%
    2014$701 -14.3%$12,900
    2013$817 $12,900 -6.4%
    2012$817 -1.4%$13,780 -1.4%
    2011$828 $13,970
    2010$828 $13,970
    2009$828 +4.3%$13,970 +4.3%
    2008$794 +1%$13,390 +1%
    2007$786 +2.2%$13,260 +2.2%
    2006$769 +2.4%$12,970 +2.4%
    2005$751 +4.8%$12,670 -47.6%
    2004$717 +4.1%$24,180 +4.1%
    2003$688 +16.6%$23,220 +133.1%
    2002$591 $9,960

    Find assessor info on the county website

    Neighborhood: 35094

    Nearby schools

    GreatSchools rating
    Schools provided by the listing agent
    • Elementary: LEEDS
    • Middle: LEEDS
    • High: LEEDS

    Source: The MLS. This data may not be complete. We recommend contacting the local school district to confirm school assignments for this home.

    Get a cash offer in 3 minutes
    Find out how much your home could sell for in as little as 3 minutes with a no-obligation cash offer.
    Estimated market value
    $235,900
    Get a cash offer in 3 minutes
    Find out how much your home could sell for in as little as 3 minutes with a no-obligation cash offer.
    Estimated market value
    $235,900