Skip main navigation
Off market
  • $775,700

    8732 Cedarwood Ln, Highlands Ranch, CO 80126

    4beds
    3,076sqft
    SingleFamily
    Built in 1985
    9,147 Square Feet Lot
    $775,700 Zestimate®
    $252/sqft
    $4,034 Estimated rent

    Home value

    $775,700

    $737,000 - $814,000

    $4,034/mo

    Zestimate® history
    Loading
    Loading...

    Owner options

    List your home for rent

    $4,034/mo

    Rent Zestimate®

    Find your next renter with Zillow Rental Manager. Plus, with online applications, you can quickly screen prospective tenants – for free.

    Learn more

    $4,034/mo

    Rent Zestimate®

    Refinance and save

    $4,596/mo

    Est. payment

    Refinancing to a lower rate could help reduce your monthly payments and save thousands over the life of the loan.

    See today's rates

    $4,596/mo

    Est. payment

    Explore your selling options

    Work with a Zillow partner agent

    Leverage their expertise and Zillow's premium Showcase listings to get your home seen by more buyers.

    Get started

    List with your own agent

    Get your home in front of millions of buyers by listing it on Zillow.

    Learn how to do it

    Sell it yourself

    Take full control of how buyers see your home on Zillow by listing For Sale by Owner (FSBO).

    List your home

    What's special

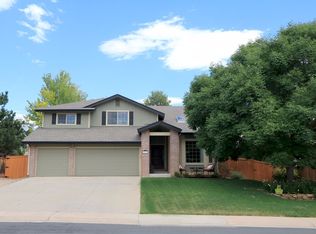
    This lovingly cared for home is situated on a quiet cul-de-sac and has been remodeled throughout! You?ll be right at home in this clean home with high quality enhancements. Enjoy spacious rooms, vaulted ceilings, skylights, perfect window placement and a floor plan that flows easily from one room to the next. You are greeted with a true grand entry. Hardwood floors grace the main level. Formal living and dining rooms are inviting. The kitchen remodel includes white cabinets, slab granite, newly painted white cabinets and new hardware, newer stainless appliances including a gas cooktop, hardwood floors, a breakfast bar and dine-in nook. Steps away is the family room featuring a floor-to-ceiling gas fireplace with a new insert that provides ample heat. Conveniently located on the main level, the laundry room has lots of cabinet space and is equipped for an electric or gas dryer. Upstairs is host to three bedrooms. The master suite is dressed with two closets and an attached five piece bathroom with a skylight that allows for plenty of morning sunshine. More living space can be found in this stellar 2016 remodeled basement! Office space, a bedroom, bathroom, media room, recreation area and wet bar with mocha cabinets and a refrigerator make this an entertainers haven or simply a private area to snuggle up with a good book or watch a movie. You will find plenty of storage in the basement and garage. The large flat backyard can accommodate outdoor recreation of all types. Relax on the new extended partially covered Trex deck. A gas line is great for your BBQ. Other notable features include a west-facing drive, fresh exterior paint, granite and new toilets in all bathrooms, a new sump pump, radon mitigation system, new garage opener, brand new roof, central air conditioning and a whole house attic fan. Enjoy Highlands Ranch amenities including four recreation/social centers, pools, tennis, miles of trails and fabulous parks! Great schools! Another "TESTA-monial"

    This property is off market, which means it's not currently listed for sale or rent on Zillow. This may be different from what's available on other websites or public sources.
    Facts & features

    Interior

    Bedrooms & bathrooms
    • Bedrooms: 4
    • Bathrooms: 4
    • Full bathrooms: 2
    • 3/4 bathrooms: 1
    • 1/2 bathrooms: 1
    Heating
    • Forced air, Gas
    Cooling
    • Central
    Appliances
    • Included: Dishwasher, Garbage disposal, Microwave, Range / Oven, Refrigerator
    Features
    • Flooring: Carpet, Laminate
    • Basement: Finished
    • Has fireplace: Yes
    Interior area
    • Total interior livable area: 3,076 sqft

    Property

    Parking
    • Total spaces: 2
    • Parking features: Garage - Attached
    Features
    • Exterior features: Wood, Brick
    Lot
    • Size: 9,147 sqft
    Details
    • Parcel number: 222902214009

    Construction

    Type & style
    • Home type: SingleFamily
    Materials
    • Frame
    • Roof: Composition
    Condition
    • Year built: 1985

    Community & neighborhood

    Location
    • Region: Highlands Ranch

    HOA & financial

    HOA
    • Has HOA: Yes
    • HOA fee: $48 monthly

    Price history

    DateEventPrice
    5/17/2017Sold$475,000+1.3%$154/sqft
    Source: Public Record Report a problem
    3/27/2017Pending sale$469,000$152/sqft
    Source: RE/MAX PROFESSIONALS #5848984 Report a problem
    3/24/2017Listed for sale$469,000+48.9%$152/sqft
    Source: RE/MAX PROFESSIONALS #5848984 Report a problem
    6/22/2010Sold$315,000-2.8%$102/sqft
    Source: Public Record Report a problem
    5/20/2010Price change$324,000-2.1%$105/sqft
    Source: RE/MAX Professionals, Inc. #886974 Report a problem
    4/29/2010Price change$331,000-1.8%$108/sqft
    Source: RE/MAX Professionals, Inc. #886974 Report a problem
    4/10/2010Listed for sale$337,000+87.3%$110/sqft
    Source: RE/MAX Professionals, Inc. #886974 Report a problem
    7/7/1995Sold$179,900$58/sqft
    Source: Public Record Report a problem

    Public tax history

    YearProperty taxesTax assessment
    2025$4,586 +0.2%$43,800 -16.3%
    2024$4,578 +34.7%$52,350 -1%
    2023$3,398 -3.9%$52,860 +42.1%
    2022$3,534 $37,190 -2.8%
    2021-- $38,260 +8.5%
    2020$3,269 +13.3%$35,250
    2019$2,886 $35,250 +15.4%
    2018$2,886 +9.8%$30,540
    2017$2,628 +1.9%$30,540 +3.8%
    2016$2,579 -2.1%$29,410
    2015$2,634 +12.3%$29,410 +21.6%
    2014$2,346 $24,190
    2013-- $24,190 -1.1%
    2012-- $24,450
    2011-- $24,450 -2.1%
    2010-- $24,980 -2.1%
    2009$1,222 $25,520
    2008-- $25,520 +2%
    2007-- $25,030
    2006$2,395 +7.1%$25,030 +7.1%
    2004$2,235 -29.9%$23,360 +1.9%
    2003$3,189 $22,920
    2002-- $22,920 +16.2%
    2001$1,950 -2.4%$19,720 +0%
    2000$1,997 $19,719

    Find assessor info on the county website

    Neighborhood: 80126

    Nearby schools

    GreatSchools rating
    Schools provided by the listing agent
    • Elementary: SAND CREEK
    • Middle: MOUNTAIN RIDGE
    • High: MOUNTAIN VISTA
    • District: DOUGLAS

    Source: The MLS. This data may not be complete. We recommend contacting the local school district to confirm school assignments for this home.

    Get a cash offer in 3 minutes
    Find out how much your home could sell for in as little as 3 minutes with a no-obligation cash offer.
    Estimated market value
    $775,700
    Get a cash offer in 3 minutes
    Find out how much your home could sell for in as little as 3 minutes with a no-obligation cash offer.
    Estimated market value
    $775,700