From the moment you drive up you are going to FALL IN LOVE with this ONE OWNER HOME that definitely shows PRIDE OF OWNERSHIP. You will adore the EXTENDED HARDWOOD FLOORS THROUGHOUT, UPDATED KITCHEN that is a Chef's Dream, with beautiful countertops, backsplash, cabinetry and plenty of workspace with new APPLIANCES and FIXTURES THROUGH OUT the home. The BACKYARD is an absolute PARADISE, with a GORGEOUS SPARKLING POOL, PERGOLA along with a LUSH LAWN and LANDSCAPING. Upstairs features the HUGE AND OVERSIZED 4th bedroom with a closet and half bath, currently is being used as a GAME ROOM. Carpet in the home has been recently replaced and refrigerator does convey to buyer. You will enjoy the convenient access to ALLIANCE TOWN CENTER featuring tons of shopping and restaurants, and HEB Grocery Store, along with easy access to the HIGHWAY AND EXPRESSWAY. **See transaction desk for list of improvements*
Sold
Price Unknown
8732 Eaglestone Way, Fort Worth, TX 76244
4beds
1,808sqft
Single Family Residence
Built in 2000
7,361 Square Feet Lot
$360,700 Zestimate®
$--/sqft
$2,455 Estimated rent
Home value
$360,700
$343,000 - $379,000
$2,455/mo
Zestimate® history
Owner options
List your home for rent
$2,455/mo
Rent Zestimate®
Find your next renter with Zillow Rental Manager. Plus, with online applications, you can quickly screen prospective tenants – for free.
$2,455/mo
Rent Zestimate®
Refinance and save
Refinancing to a lower rate could help reduce your monthly payments and save thousands over the life of the loan.
Explore your selling options
Work with a Zillow partner agent
Leverage their expertise and Zillow's premium Showcase listings to get your home seen by more buyers.
Get startedList with your own agent
Get your home in front of millions of buyers by listing it on Zillow.
Learn how to do itSell it yourself
Take full control of how buyers see your home on Zillow by listing For Sale by Owner (FSBO).
List your homeWhat's special
Zillow last checked:
Listing updated:
Listed by:
Teresa Hill 0557652 817-806-4100,
BHHS Premier Properties 817-806-4100
Bought with:
Amy Schultz
Ebby Halliday, REALTORS
Source: NTREIS,MLS#: 20753649
Facts & features
Interior
Bedrooms & bathrooms
- Bedrooms: 4
- Bathrooms: 3
- Full bathrooms: 2
- 1/2 bathrooms: 1
Primary bedroom
- Level: First
Primary bathroom
- Level: First
Dining room
- Level: First
Kitchen
- Level: First
Living room
- Level: First
Utility room
- Level: First
Heating
- Central, Electric, Fireplace(s)
Cooling
- Central Air, Ceiling Fan(s), Electric
Appliances
- Included: Dishwasher, Electric Oven, Electric Range, Disposal, Microwave, Refrigerator
- Laundry: Electric Dryer Hookup, Laundry in Utility Room
Features
- Double Vanity, Eat-in Kitchen, Granite Counters, High Speed Internet, Pantry, Cable TV, Vaulted Ceiling(s), Walk-In Closet(s)
- Flooring: Carpet, Ceramic Tile, Hardwood
- Windows: Bay Window(s), Window Coverings
- Has basement: No
- Number of fireplaces: 1
- Fireplace features: Living Room, Stone
Interior area
- Total interior livable area: 1,808 sqft
Property
Parking
- Total spaces: 2
- Parking features: Door-Multi, Driveway, Garage Faces Front, Garage, Garage Door Opener
- Attached garage spaces: 2
- Has uncovered spaces: Yes
Features
- Levels: Two
- Stories: 2
- Patio & porch: Other
- Exterior features: Other
- Pool features: Gunite, In Ground, Pool
- Fencing: Back Yard,Fenced,Privacy,Wood
Lot
- Size: 7,361 Square Feet
- Features: Back Yard, Cul-De-Sac, Interior Lot, Lawn, Landscaped, Level, Few Trees
Details
- Parcel number: 07411316
Construction
Type & style
- Home type: SingleFamily
- Architectural style: Traditional,Detached
- Property subtype: Single Family Residence
Materials
- Brick
- Foundation: Slab
- Roof: Composition
Condition
- Year built: 2000
Utilities & green energy
- Sewer: Public Sewer
- Water: Public
- Utilities for property: Electricity Available, Phone Available, Sewer Available, Water Available, Cable Available
Green energy
- Energy efficient items: Thermostat
- Water conservation: Water-Smart Landscaping
Community & HOA
Community
- Features: Curbs
- Security: Security System Owned, Security System, Smoke Detector(s)
- Subdivision: Stone Manor Add
HOA
- Has HOA: No
Location
- Region: Fort Worth
Financial & listing details
- Tax assessed value: $352,787
- Annual tax amount: $8,364
- Date on market: 10/17/2024
- Cumulative days on market: 27 days
- Listing terms: Cash,Conventional,FHA,VA Loan
- Exclusions: TVs
- Electric utility on property: Yes
Price history
| Date | Event | Price |
|---|---|---|
| 12/13/2024 | Sold | -- |
Source: NTREIS #20753649 Report a problem | ||
| 11/14/2024 | Pending sale | $350,000$194/sqft |
Source: BHHS broker feed #20753649 Report a problem | ||
| 11/14/2024 | Contingent | $350,000$194/sqft |
Source: NTREIS #20753649 Report a problem | ||
| 11/4/2024 | Price change | $350,000-2.7%$194/sqft |
Source: NTREIS #20753649 Report a problem | ||
| 11/1/2024 | Price change | $359,8000%$199/sqft |
Source: NTREIS #20753649 Report a problem | ||
| 10/17/2024 | Listed for sale | $359,900$199/sqft |
Source: NTREIS #20753649 Report a problem | ||
Public tax history
| Year | Property taxes | Tax assessment |
|---|---|---|
| 2025 | -- | $352,787 |
| 2024 | $5,553 +8.6% | $352,787 -4.1% |
| 2023 | $5,112 -15.1% | $368,000 +24.1% |
| 2022 | $6,023 +3.3% | $296,480 +8.3% |
| 2021 | $5,830 +7.8% | $273,859 +7.5% |
| 2020 | $5,406 +10.2% | $254,818 +2.9% |
| 2019 | $4,907 +5.8% | $247,698 +35.9% |
| 2018 | $4,637 +9.2% | $182,214 -1.6% |
| 2017 | $4,245 +9.2% | $185,246 +3.4% |
| 2016 | $3,888 +4.5% | $179,183 +30.9% |
| 2015 | $3,719 | $136,900 |
| 2014 | $3,719 | $136,900 +9.8% |
| 2013 | -- | $124,700 +9.2% |
| 2012 | -- | $114,200 -4% |
| 2011 | -- | $118,900 -6.6% |
| 2010 | -- | $127,300 +0.6% |
| 2009 | -- | $126,500 |
| 2008 | -- | $126,500 |
| 2007 | -- | $126,500 +8.5% |
| 2006 | -- | $116,600 |
| 2005 | -- | $116,600 +3.1% |
| 2004 | -- | $113,100 |
| 2003 | -- | $113,100 -1.4% |
| 2002 | -- | $114,700 +10.4% |
| 2001 | -- | $103,900 +477.2% |
| 2000 | -- | $18,000 |
Find assessor info on the county website
Neighborhood: Stone Manor
Nearby homes
- $276,9003 bd2 ba1.4k sqft4601 Quartz Ct, Fort Worth, TX 76244Off Market
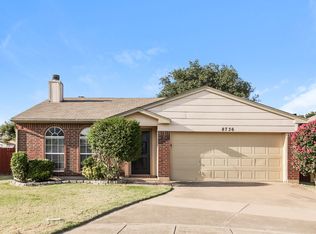
- $251,2003 bd2 ba1.3k sqft8736 Eaglestone Way, Fort Worth, TX 76244Off Market
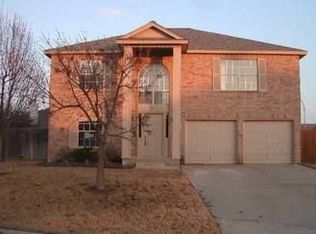
- $308,0003 bd2 ba2.2k sqft8728 Eaglestone Way, Fort Worth, TX 76244Off Market
- $276,5003 bd2 ba1.4k sqft4616 Quarry Cir, Fort Worth, TX 76244Off Market

- $335,0065 bd3 ba1.9k sqft4620 Quarry Cir, Fort Worth, TX 76244Off Market
- $305,5003 bd3 ba2k sqft4605 Quartz Ct, Fort Worth, TX 76244Off Market
- $263,9003 bd2 ba1.4k sqft8724 Eaglestone Way, Fort Worth, TX 76244Off Market
- $280,5003 bd2 ba1.6k sqft4612 Quarry Cir, Fort Worth, TX 76244Off Market
Nearby schools
GreatSchools rating
- 8/10Lone Star Elementary SchoolGrades: PK-4Distance: 0.2 mi
- 8/10Hillwood Middle SchoolGrades: 7-8Distance: 1.7 mi
- 6/10Central High SchoolGrades: 9-12Distance: 1.2 mi
Schools provided by the listing agent
- Elementary: Lonestar
- Middle: Hillwood
- High: Central
- District: Keller ISD
Source: NTREIS. This data may not be complete. We recommend contacting the local school district to confirm school assignments for this home.
Get a cash offer in 3 minutes
Find out how much your home could sell for in as little as 3 minutes with a no-obligation cash offer.
Estimated market value
$360,700
Get a cash offer in 3 minutes
Find out how much your home could sell for in as little as 3 minutes with a no-obligation cash offer.
Estimated market value
$360,700
- Texas
- Tarrant County
- Fort Worth
- 76244
- Stone Manor
- 8732 Eaglestone Way
