Skip main navigation
Sold for $455,000
  • $455,000

    8732 Exposition Dr, Tampa, FL 33626

    3beds
    1,597sqft
    Single Family Residence
    Built in 1989
    9,268 Square Feet Lot
    $487,900 Zestimate®
    $285/sqft
    $2,921 Estimated rent

    Home value

    $487,900

    $464,000 - $512,000

    $2,921/mo

    Zestimate® history
    Loading
    Loading...

    Owner options

    List your home for rent

    $2,921/mo

    Rent Zestimate®

    Find your next renter with Zillow Rental Manager. Plus, with online applications, you can quickly screen prospective tenants – for free.

    Learn more

    $2,921/mo

    Rent Zestimate®

    Refinance and save

    $3,148/mo

    Est. payment

    Refinancing to a lower rate could help reduce your monthly payments and save thousands over the life of the loan.

    See today's rates

    $3,148/mo

    Est. payment

    Explore your selling options

    Work with a Zillow partner agent

    Leverage their expertise and Zillow's premium Showcase listings to get your home seen by more buyers.

    Get started

    List with your own agent

    Get your home in front of millions of buyers by listing it on Zillow.

    Learn how to do it

    Sell it yourself

    Take full control of how buyers see your home on Zillow by listing For Sale by Owner (FSBO).

    List your home

    What's special

    Covered lanaiBonus roomSpacious bedroomSpacious fenced-in backyardSplit bedroom floorplanTall ceilingsEn suite bathroom
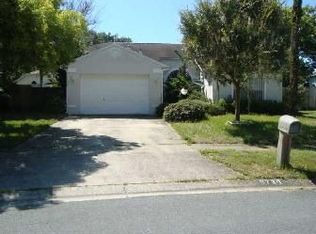
    *Home back on the market because buyer was denied financing* Welcome to this stunning 3-bedroom, 2-bathroom home located in the desirable Citrus Park area of Tampa. Nestled in a quiet neighborhood, this split bedroom floorplan offers a bonus room, a large, covered lanai, and a spacious fenced-in backyard. Step inside and be greeted by the elegant wood-like tile floors that flow throughout the main living areas, creating a warm and inviting atmosphere. The tall ceilings add to the overall sense of space and airiness, allowing natural light to fill the rooms. The open and bright floor plan is ideal for both everyday living and entertaining. The kitchen features stainless steel appliances, ample cabinetry, and a convenient breakfast bar. From the kitchen, seamlessly transition to the dining area and living room. The bonus room provides versatility and can be used as a home office, media room, or even a playroom. The master suite boasts a spacious bedroom and an en suite bathroom with a walk-in shower and double vanities. Additionally, this property is located in a highly sought-after school district, ensuring access to excellent educational opportunities. Don't miss the opportunity to make this beautiful Citrus Park home your own. Schedule a showing today and experience the perfect blend of comfort, convenience, and style that this residence has to offer.

    Zillow last checked:

    Listing updated:

    Listing Provided by:

    Kerry Morneau 813-943-3262,

    MORNEAU PROPERTY GROUP 813-943-3262

    Bought with:

    Alejandro Vazquez, 3452580

    AVENUE HOMES LLC

    Source: Stellar MLS,MLS#: U8207626MLS LogoOriginating MLS: Pinellas Suncoast

    Facts & features

    Interior

    Bedrooms & bathrooms
    • Bedrooms: 3
    • Bathrooms: 2
    • Full bathrooms: 2
    Primary bedroom
    • Features: Walk-In Closet(s)
    • Level: First
    • Dimensions: 14x18
    Bedroom 2
    • Features: Built-in Closet
    • Level: First
    • Dimensions: 13x12
    Bedroom 3
    • Features: Built-in Closet
    • Level: First
    • Dimensions: 11x12
    Bonus room
    • Features: No Closet
    • Level: First
    • Dimensions: 12x14
    Dining room
    • Level: First
    • Dimensions: 12x10
    Kitchen
    • Level: First
    • Dimensions: 12x15
    Living room
    • Level: First
    • Dimensions: 15x15
    Heating
    • Electric
    Cooling
    • Central Air
    Appliances
    • Included: Dishwasher, Dryer, Microwave, Range, Refrigerator, Washer, Wine Refrigerator
    Features
    • High Ceilings, Open Floorplan
    • Flooring: Carpet, Tile
    • Has fireplace: No
    Interior area
    • Total structure area: 2,513
    • Total interior livable area: 1,597 sqft

    Property

    Parking
    • Total spaces: 2
    • Parking features: Garage - Attached
    • Attached garage spaces: 2
    Features
    • Levels: One
    • Stories: 1
    • Exterior features: Sidewalk
    • Fencing: Vinyl
    Lot
    • Size: 9,268 sqft
    • Dimensions: 74.74 x 124
    Details
    • Parcel number: U10281704G00000200012.0
    • Zoning: PD
    • Special conditions: None

    Construction

    Type & style
    • Home type: SingleFamily
    • Property subtype: Single Family Residence
    Materials
    • Block
    • Foundation: Slab
    • Roof: Shingle
    Condition
    • New construction: No
    • Year built: 1989

    Utilities & green energy

    • Sewer: Public Sewer
    • Water: Public
    • Utilities for property: Electricity Connected, Public, Sewer Connected, Water Connected

    Community & neighborhood

    Location
    • Region: Tampa
    • Subdivision: FAWN RIDGE VILLAGE C

    HOA & financial

    HOA
    • Has HOA: Yes
    • HOA fee: $33 monthly
    • Association name: Wise Property Management
    Other fees
    • Pet fee: $0 monthly
    Other financial information
    • Total actual rent: 0

    Other

    Other facts
    • Listing terms: Cash,Conventional,FHA,VA Loan
    • Ownership: Fee Simple
    • Road surface type: Paved

    Price history

    DateEventPrice
    10/3/2023Sold$455,000+1.1%$285/sqft
    Source: Stellar MLS #U8207626 Report a problem
    8/24/2023Pending sale$450,000$282/sqft
    Source: Stellar MLS #U8207626 Report a problem
    8/15/2023Listed for sale$450,000$282/sqft
    Source: Stellar MLS #U8207626 Report a problem
    7/29/2023Pending sale$450,000$282/sqft
    Source: Stellar MLS #U8207626 Report a problem
    7/19/2023Listed for sale$450,000+152.8%$282/sqft
    Source: Stellar MLS #U8207626 Report a problem
    8/6/2012Sold$178,000-6.3%$111/sqft
    Source: Stellar MLS #T2510672 Report a problem
    5/23/2012Price change$189,900-2.6%$119/sqft
    Source: Chella Holdings, Inc DBA Chais Realty #T2510672 Report a problem
    5/2/2012Price change$194,900-2.5%$122/sqft
    Source: Chella Holdings, Inc DBA Chais Realty #T2510672 Report a problem
    3/19/2012Listed for sale$199,900+12.3%$125/sqft
    Source: Team Chais at Chais Realty Report a problem
    9/22/2004Sold$178,000+14.8%$111/sqft
    Source: Stellar MLS #T2064756 Report a problem
    3/4/2003Sold$155,000+7%$97/sqft
    Source: Public Record Report a problem
    7/29/2002Sold$144,900$91/sqft
    Source: Public Record Report a problem

    Public tax history

    YearProperty taxesTax assessment
    2025$5,812 -22.1%$322,452 -17.9%
    2024$7,457 +154.5%$392,693 +123.4%
    2023$2,930 +6.1%$175,757 +3%
    2022$2,761 -5.1%$170,638 +3%
    2021$2,908 +3%$165,668 +1.4%
    2020$2,822 +3.6%$163,381 +2.3%
    2019$2,725 $159,708 +1.9%
    2018$2,725 +2%$156,730 -25%
    2017$2,671 +1.5%$209,032 +39%
    2016$2,632 +1.5%$150,349 +0.7%
    2015$2,594 +0%$149,304 +0.8%
    2014$2,594 $148,119 +1.5%
    2013$2,594 +25.1%$145,930 +23.4%
    2012$2,073 -9.3%$118,304 -8%
    2011$2,285 -5.9%$128,618 -5.9%
    2010$2,429 +2.9%$136,699 +2.7%
    2009$2,361 -22.4%$133,105 -20.2%
    2008$3,043 -5.1%$166,804 +3%
    2007$3,207 -4.7%$161,946 +2.5%
    2006$3,365 +0.1%$157,996 +3%
    2005$3,360 $153,394 +5%
    2004-- $146,099 +6.7%
    2003-- $136,935 +44%
    2002-- $95,066 +6.5%
    2001-- $89,246 -9.7%
    2000$1,713 $98,812

    Find assessor info on the county website

    Neighborhood: 33626

    Nearby schools

    GreatSchools rating
    Schools provided by the listing agent
    • Elementary: Deer Park Elem-HB
    • Middle: Farnell-HB
    • High: Sickles-HB

    Source: Stellar MLS. This data may not be complete. We recommend contacting the local school district to confirm school assignments for this home.

    Get a cash offer in 3 minutes
    Find out how much your home could sell for in as little as 3 minutes with a no-obligation cash offer.
    Estimated market value
    $487,900
    Get a cash offer in 3 minutes
    Find out how much your home could sell for in as little as 3 minutes with a no-obligation cash offer.
    Estimated market value
    $487,900