Skip main navigation
Off market
  • $655,200

    8732 Legends Pkwy, Fort Wayne, IN 46835

    5beds
    4,586sqft
    SingleFamily
    Built in 2005
    0.28 Acres Lot
    $655,200 Zestimate®
    $143/sqft
    $3,616 Estimated rent

    Home value

    $655,200

    $622,000 - $695,000

    $3,616/mo

    Zestimate® history
    Loading
    Loading...

    Owner options

    List your home for rent

    $3,616/mo

    Rent Zestimate®

    Find your next renter with Zillow Rental Manager. Plus, with online applications, you can quickly screen prospective tenants – for free.

    Learn more

    $3,616/mo

    Rent Zestimate®

    Refinance and save

    $3,250/mo

    Est. payment

    Refinancing to a lower rate could help reduce your monthly payments and save thousands over the life of the loan.

    See today's rates

    $3,250/mo

    Est. payment

    Explore your selling options

    Work with a Zillow partner agent

    Leverage their expertise and Zillow's premium Showcase listings to get your home seen by more buyers.

    Get started

    List with your own agent

    Get your home in front of millions of buyers by listing it on Zillow.

    Learn how to do it

    Sell it yourself

    Take full control of how buyers see your home on Zillow by listing For Sale by Owner (FSBO).

    List your home

    What's special

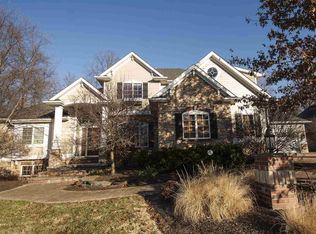
    PRICE REDUCED!!! A MUST SEE and close to LEO schools!! This immaculate, stunning Parade of Homes built by Bob Buescher has it all! This open concept 5 bedrooms, 4.5 bath on finished basement situated on a beautiful private lot that backs to a wooded common area is a one of a kind! Entry and 1st floor doors are all 8' high. Lighted plant niches throughout. Gorgeous open stairway overlooking the vaulted great room with wall of windows. Custom kitchen with huge granite island bar, walk-in pantry, open dining area attached to a hearth room w/oversized gas log fireplace and many windows. Master suite has sitting area and elegant bath with dual shower heads and huge master closet! Extra large laundry room with sink, cabinets, lockers and hidden iron board. Upstairs has popular Mother-in-Law suite with full bath. 2 more large bedrooms upstairs share a Jack 'n' Jill bath! A huge vaulted walk-in attic that could be finished! Partially finished basement has wetbar w/wine cooler and guest bedroom with full bath. Unfinished mech room has coated concrete floor, lots of storage and stairs that lead to the oversized 3-car garage! Outside features professional landscaping, irrigation, large composite deck that leads down to a stamped concrete patio!

    This property is off market, which means it's not currently listed for sale or rent on Zillow. This may be different from what's available on other websites or public sources.

    Facts & features

    Interior

    Bedrooms & bathrooms
    • Bedrooms: 5
    • Bathrooms: 5
    • Full bathrooms: 4
    • 1/2 bathrooms: 1
    Heating
    • Forced air, Other, Gas
    Cooling
    • Central
    Appliances
    • Included: Dishwasher, Dryer, Freezer, Garbage disposal, Microwave, Range / Oven, Refrigerator, Washer
    Features
    • Flooring: Other, Carpet, Concrete, Linoleum / Vinyl
    • Basement: Partially finished
    • Has fireplace: Yes
    • Fireplace features: Electric
    Interior area
    • Total interior livable area: 4,586 sqft

    Property

    Parking
    • Parking features: Garage - Attached
    Features
    • Exterior features: Stone, Vinyl, Wood
    • Has view: Yes
    • View description: City
    Lot
    • Size: 0.28 Acres
    Details
    • Parcel number: 020812202002000063

    Construction

    Type & style
    • Home type: SingleFamily
    Materials
    • masonry
    • Roof: Asphalt
    Condition
    • Year built: 2005

    Community & neighborhood

    Location
    • Region: Fort Wayne

    HOA & financial

    HOA
    • Has HOA: Yes
    • HOA fee: $49 monthly

    Price history

    DateEventPrice
    9/26/2017Listing removed$439,900$96/sqft
    Source: Mike Thomas Associates, Inc. #201730228 Report a problem
    8/5/2017Price change$439,900-1.1%$96/sqft
    Source: Mike Thomas Associates, Inc. #201730228 Report a problem
    7/3/2017Listed for sale$444,900+10.7%$97/sqft
    Source: Mike Thomas Associates, Inc. #201730228 Report a problem
    7/22/2011Sold$402,000-1.7%$88/sqft
    Source: Agent Provided Report a problem
    5/25/2011Price change$408,900-4.9%$89/sqft
    Source: Bradley Realty, Inc. #201101827 Report a problem
    4/14/2011Price change$429,900-1.7%$94/sqft
    Source: Bradley Realty, Inc. #201101827 Report a problem
    2/25/2011Listed for sale$437,500$95/sqft
    Source: CENTURY 21 Bradley Realty, Inc. #201101827 Report a problem

    Public tax history

    YearProperty taxesTax assessment
    2025$4,893 +7.1%$628,500 +2.2%
    2024$4,569 +2%$615,000 +2.3%
    2023$4,478 +2.7%$601,300 +11.2%
    2022$4,359 +3.9%$540,900 +8.4%
    2021$4,196 -4%$499,200 +5.6%
    2020$4,371 +7.3%$472,600 -0.3%
    2019$4,075 -5%$474,200 +7.8%
    2018$4,288 +0.7%$439,900 -0.3%
    2017$4,261 +0.1%$441,400 +2.2%
    2016$4,258 -2.6%$431,900 -3.3%
    2014$4,371 -0.9%$446,600 -1.9%
    2013$4,410 -8%$455,400 -10.7%
    2011$4,795 $509,800 +1.8%
    2010-- $500,600 +11.2%
    2007-- $450,100

    Find assessor info on the county website

    Neighborhood: 46835

    Nearby schools

    GreatSchools rating
    Schools provided by the listing agent
    • Elementary: Shambaugh
    • Middle: Jefferson
    • High: Northrop
    • District: Fort Wayne Community

    Source: The MLS. This data may not be complete. We recommend contacting the local school district to confirm school assignments for this home.

    Get pre-qualified for a loan
    At Zillow Home Loans, we can pre-qualify you in as little as 5 minutes with no impact to your credit score.

    An equal housing lender. NMLS #10287.

    Sell for more on Zillow
    Get a Zillow Showcase℠ listing at no additional cost and you could sell for .
    $655,200
    2% more
    +$13,104
    With Zillow Showcase(estimated)
    $668,304