Hurry for Incredible opportunity! Huge Price improvement for Quick Close! Welcome to Zinfandel Ridge II located in the heart of Plymouth and Shenandoah Valley Wine Country (just 20 minutes away from El Dorado Hills). This single story 2286 Sq. Ft. home with 3 bedrooms with an guest suite and 3 and a half baths, sits on a huge lot with a private backyard. Great room concept and formal dining for easy entertaining. Appointed with gorgeous upgrades including Luxury Vinyl Plank flooring throughout and carpet in the secondary bedrooms. Kitchen features white cabinets and Quartz countertops. Home is MOVE-IN READY!
Closed
$885,000
8732 Sommelier Dr, Plymouth, CA 95669
4beds
2,686sqft
Single Family Residence
Built in 2024
0.41 Acres Lot
$894,200 Zestimate®
$329/sqft
$3,850 Estimated rent
Home value
$894,200
$751,000 - $1.06M
$3,850/mo
Zestimate® history
Owner options
List your home for rent
$3,850/mo
Rent Zestimate®
Find your next renter with Zillow Rental Manager. Plus, with online applications, you can quickly screen prospective tenants – for free.
$3,850/mo
Rent Zestimate®
Refinance and save
$5,562/mo
Est. payment
Refinancing to a lower rate could help reduce your monthly payments and save thousands over the life of the loan.
$5,562/mo
Est. payment
Explore your selling options
Work with a Zillow partner agent
Leverage their expertise and Zillow's premium Showcase listings to get your home seen by more buyers.
Get startedList with your own agent
Get your home in front of millions of buyers by listing it on Zillow.
Learn how to do itSell it yourself
Take full control of how buyers see your home on Zillow by listing For Sale by Owner (FSBO).
List your homeWhat's special
Zillow last checked:
Listing updated:
Listed by:
Linda Schwartz DRE #00933753 916-787-3440,
Tim Lewis Communities
Bought with:
Linda Schwartz, DRE #00933753
Tim Lewis Communities
Source: MetroList Services of CA,MLS#: 224110284Originating MLS: MetroList Services, Inc.
Facts & features
Interior
Bedrooms & bathrooms
- Bedrooms: 4
- Bathrooms: 4
- Full bathrooms: 3
- Partial bathrooms: 1
Rooms
- Room types: Master Bathroom, Dining Room, Great Room, In Law Apartment, Kitchen, Laundry
Dining room
- Features: Breakfast Nook, Formal Area
Kitchen
- Features: Pantry Closet, Kitchen Island
Heating
- Central
Cooling
- Central Air
Appliances
- Included: Gas Cooktop, Dishwasher, Disposal, Microwave, Plumbed For Ice Maker
- Laundry: Laundry Room, Electric Dryer Hookup, Gas Dryer Hookup, Inside Room
Features
- Flooring: Carpet, Vinyl
- Number of fireplaces: 1
- Fireplace features: Family Room
Interior area
- Total interior livable area: 2,686 sqft
Property
Parking
- Total spaces: 2
- Parking features: Attached, Electric Vehicle Charging Station(s), Garage Door Opener, Garage Faces Front, Driveway
- Attached garage spaces: 2
- Has uncovered spaces: Yes
Features
- Stories: 1
- Fencing: Back Yard
Lot
- Size: 0.41 Acres
- Features: Auto Sprinkler F&R, Landscape Front
Details
- Parcel number: 008490007000
- Zoning description: Residential
- Special conditions: Standard
Construction
Type & style
- Home type: SingleFamily
- Architectural style: Farmhouse
- Property subtype: Single Family Residence
Materials
- Frame, Wood
- Foundation: Slab
- Roof: Tile
Condition
- Year built: 2024
Utilities & green energy
- Sewer: In & Connected
- Water: Meter on Site, Public
- Utilities for property: Cable Available, Propane Tank Owned, Internet Available
Community & HOA
HOA
- Has HOA: Yes
- Amenities included: Park
- HOA fee: $30 monthly
Location
- Region: Plymouth
Financial & listing details
- Price per square foot: $329/sqft
- Tax assessed value: $703,460
- Annual tax amount: $9,464
- Price range: $885K - $885K
- Date on market: 7/3/2025
Price history
| Date | Event | Price |
|---|---|---|
| 2/6/2025 | Sold | $885,000-0.8%$329/sqft |
Source: MetroList Services of CA #224110284 Report a problem | ||
| 1/6/2025 | Pending sale | $892,281$332/sqft |
Source: MetroList Services of CA #224110284 Report a problem | ||
| 10/1/2024 | Price change | $892,281+0.6%$332/sqft |
Source: MetroList Services of CA #224110284 Report a problem | ||
| 7/4/2024 | Price change | $887,322-10.1%$330/sqft |
Source:  Tim Lewis Communities Report a problem Tim Lewis Communities Report a problem | ||
| 5/24/2024 | Price change | $987,322-4.8%$368/sqft |
Source: Tim Lewis Communities Report a problem | ||
| 5/11/2024 | Price change | $1,037,322+4.8%$386/sqft |
Source: Tim Lewis Communities Report a problem | ||
| 4/12/2024 | Price change | $990,135+0.4%$369/sqft |
Source: Tim Lewis Communities Report a problem | ||
| 3/30/2024 | Price change | $986,110+1%$367/sqft |
Source: Tim Lewis Communities Report a problem | ||
| 3/27/2024 | Listed for sale | $976,110$363/sqft |
Source: Tim Lewis Communities Report a problem | ||
Public tax history
| Year | Property taxes | Tax assessment |
|---|---|---|
| 2025 | $9,464 +233.5% | $703,460 +1225.8% |
| 2024 | $2,838 +2.9% | $53,060 +2% |
| 2023 | $2,758 +157.3% | $52,020 +4% |
| 2022 | $1,072 +3.9% | $50,000 |
| 2021 | $1,032 | $50,000 |
Find assessor info on the county website
Neighborhood: 95669
Nearby homes
- $68,979-- bd-- ba-- sqft8763 Port Dr, Plymouth, CA 95669Off Market
- $68,9793 bd4 ba2.7k sqft8797 Port Dr, Plymouth, CA 95669Off Market
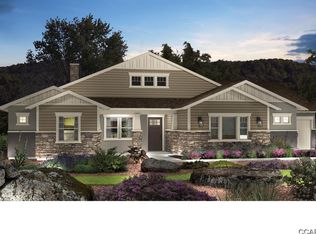
- $68,9793 bd3 ba2.2k sqft8817 Port Dr, Plymouth, CA 95669Off Market
- $144,2793 bd3 ba2.3k sqft8823 Port Dr, Plymouth, CA 95669Off Market
- $895,0003 bd3 ba2.2k sqft8535 Sommelier Dr, Plymouth, CA 95669Off Market
- $170,0005.28 Acres10490 White Oak Rd, Plymouth, CA 95669Off Market
- $642,3005 bd4 ba2.3k sqft10460 White Oak Rd, Plymouth, CA 95669Off Market
- $949,7005 bd4 ba2.9k sqft18341 Live Oak Ct W, Plymouth, CA 95669Off Market
Nearby schools
GreatSchools rating
- 5/10Plymouth Elementary SchoolGrades: K-6Distance: 1.4 mi
- 2/10Ione Junior High SchoolGrades: 6-8Distance: 10.5 mi
- 8/10Amador High SchoolGrades: 9-12Distance: 5.3 mi


Get pre-qualified for a loan
At Zillow Home Loans, we can pre-qualify you in as little as 5 minutes with no impact to your credit score.An equal housing lender. NMLS #10287.
Sell for more on Zillow
Get a Zillow Showcase℠ listing at no additional cost and you could sell for .
$894,200
2% more
+$17,884
With Zillow Showcase(estimated)
$912,084
- California
- Amador County
- Plymouth
- 95669
- 8732 Sommelier Dr
Nearby cities
Nearby zip codes
Other Plymouth Topics
