This is a jewel box of a home with a flowing floor plan, a surprising amount of space and postcard worthy views from the family room picture window. Warm hardwood floors anchor most of the first two levels and travertine tile extends from the spacious entry through the kitchen. Perfect for those who telecommute, this home offers a dedicated office with a separate entrance and plenty of parking in the level driveway. The multi level floor plan means it's only a few short steps up to the 3 second floor bedrooms or a few steps down to the lower level 4th bedroom suite with attached full bath. The wooded backyard is ideal for those who don't want to spend their weekends cutting grass, yet there are incredible opportunities for outdoor entertaining on the spacious deck and around the built in fire pit under the pergola. Lots of updates, including a new roof!
Sold for $435,000
$435,000
8732 W Barkhurst Dr, Pittsburgh, PA 15237
3beds
1,890sqft
Single Family Residence
Built in 1969
0.32 Acres Lot
$464,800 Zestimate®
$230/sqft
$2,567 Estimated rent
Home value
$464,800
$442,000 - $488,000
$2,567/mo
Zestimate® history
Owner options
List your home for rent
$2,567/mo
Rent Zestimate®
Find your next renter with Zillow Rental Manager. Plus, with online applications, you can quickly screen prospective tenants – for free.
$2,567/mo
Rent Zestimate®
Refinance and save
$2,891/mo
Est. payment
Refinancing to a lower rate could help reduce your monthly payments and save thousands over the life of the loan.
$2,891/mo
Est. payment
Explore your selling options
Work with a Zillow partner agent
Leverage their expertise and Zillow's premium Showcase listings to get your home seen by more buyers.
Get startedList with your own agent
Get your home in front of millions of buyers by listing it on Zillow.
Learn how to do itSell it yourself
Take full control of how buyers see your home on Zillow by listing For Sale by Owner (FSBO).
List your homeWhat's special
Separate entranceSpacious deckFire pitDedicated officeWooded backyardPorcelain tileWarm hardwood floors
Zillow last checked:
Listing updated:
Listed by:
Sandra Ferko 724-934-3400,
HOWARD HANNA REAL ESTATE SERVICES
Bought with:
Michelle Petty, RS226543L
ACHIEVE REALTY, INC.
Source: WPMLS,MLS#: 1656761 Originating MLS: West Penn Multi-List
Originating MLS: West Penn Multi-ListFacts & features
Interior
Bedrooms & bathrooms
- Bedrooms: 3
- Bathrooms: 3
- Full bathrooms: 3
Primary bedroom
- Level: Upper
- Dimensions: 15x13
Bedroom 2
- Level: Upper
- Dimensions: 14x12
Bedroom 3
- Level: Upper
- Dimensions: 12x11
Bedroom 4
- Level: Lower
- Dimensions: 11x11
Den
- Level: Lower
- Dimensions: 11x9
Dining room
- Level: Main
- Dimensions: 12x11
Entry foyer
- Level: Main
- Dimensions: 13x5
Family room
- Level: Main
- Dimensions: 20x13
Game room
- Level: Lower
- Dimensions: 15x11
Kitchen
- Level: Main
- Dimensions: 13x12
Laundry
- Level: Lower
Living room
- Level: Main
- Dimensions: 18x14
Heating
- Forced Air, Gas
Cooling
- Central Air
Appliances
- Included: Some Gas Appliances, Dishwasher, Disposal, Microwave, Refrigerator, Stove
Features
- Flooring: Ceramic Tile, Hardwood
- Basement: Finished,Interior Entry
- Number of fireplaces: 1
- Fireplace features: Family Room
Interior area
- Total structure area: 1,890
- Total interior livable area: 1,890 sqft
Property
Parking
- Total spaces: 2
- Parking features: Built In, Garage Door Opener
- Has attached garage: Yes
Features
- Levels: Multi/Split
- Stories: 2
- Pool features: None
Lot
- Size: 0.32 Acres
- Dimensions: 75 x 153 x 120 x 120m/l
Details
- Parcel number: 0713L00347000000
Construction
Type & style
- Home type: SingleFamily
- Architectural style: Multi-Level
- Property subtype: Single Family Residence
Materials
- Brick, Frame
- Roof: Asphalt
Condition
- Resale
- Year built: 1969
Utilities & green energy
- Sewer: Public Sewer
- Water: Public
Community & HOA
Community
- Subdivision: Breezewood
Location
- Region: Pittsburgh
Financial & listing details
- Price per square foot: $230/sqft
- Tax assessed value: $215,200
- Annual tax amount: $5,069
- Date on market: 6/6/2024
Price history
| Date | Event | Price |
|---|---|---|
| 7/31/2024 | Sold | $435,000+2.4%$230/sqft |
Source:  WPMLS #1656761 Report a problem WPMLS #1656761 Report a problem | ||
| 6/9/2024 | Contingent | $425,000$225/sqft |
Source: WPMLS #1656761 Report a problem | ||
| 6/6/2024 | Listed for sale | $425,000+79.3%$225/sqft |
Source: WPMLS #1656761 Report a problem | ||
| 12/3/2010 | Sold | $237,000-1.2%$125/sqft |
Source: Public Record Report a problem | ||
| 11/5/2010 | Listed for sale | $239,900$127/sqft |
Source: Prudential Real Estate #848300 Report a problem | ||
Public tax history
| Year | Property taxes | Tax assessment |
|---|---|---|
| 2025 | $5,870 +15.8% | $215,200 +9.1% |
| 2024 | $5,069 +443.5% | $197,200 |
| 2023 | $933 | $197,200 |
| 2022 | $933 | $197,200 |
| 2021 | $933 +2% | $197,200 |
| 2020 | $914 -2% | $197,200 |
| 2019 | $933 -80.3% | $197,200 |
| 2018 | $4,725 +0% | $197,200 |
| 2017 | $4,725 +406.6% | $197,200 |
| 2016 | $933 -79.8% | $197,200 |
| 2015 | $4,620 | $197,200 |
| 2014 | -- | $197,200 -1.5% |
| 2013 | -- | $200,200 +41.1% |
| 2012 | -- | $141,900 |
| 2011 | -- | $141,900 -9.6% |
| 2010 | -- | $156,900 |
| 2009 | -- | $156,900 |
| 2008 | -- | $156,900 |
| 2007 | -- | $156,900 +10.6% |
| 2006 | -- | $141,900 |
| 2005 | -- | $141,900 |
| 2004 | -- | $141,900 -9.6% |
| 2003 | -- | $156,900 -1.3% |
| 2002 | -- | $159,000 |
Find assessor info on the county website
Neighborhood: 15237
Nearby homes
- $337,2003 bd2 ba1.5k sqft8720 W Barkhurst Dr, Pittsburgh, PA 15237Off Market
- $396,3003 bd2 ba1.3k sqft8744 W Barkhurst Dr, Pittsburgh, PA 15237Off Market
- $424,4004 bd3 ba1.7k sqft631 Berwick Ct, Pittsburgh, PA 15237Off Market
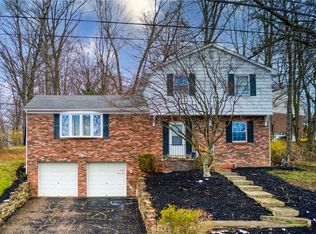
- $450,0003 bd3 ba-- sqft629 Berwick Ct, Pittsburgh, PA 15237Sold
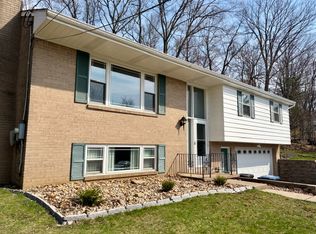
- $427,6003 bd3 ba2.5k sqft8756 W Barkhurst Dr, Pittsburgh, PA 15237Off Market
- $528,7005 bd3 ba3.3k sqft8757 W Barkhurst Dr, Pittsburgh, PA 15237Off Market
- $455,2004 bd2 ba1.8k sqft8708 W Barkhurst Dr, Pittsburgh, PA 15237Off Market
- $385,1004 bd2 ba1.8k sqft8745 W Barkhurst Dr, Pittsburgh, PA 15237Off Market
Nearby schools
GreatSchools rating
- 9/10Mcknight El SchoolGrades: K-5Distance: 1.6 mi
- 7/10Carson Middle SchoolGrades: 6-8Distance: 1.4 mi
- 10/10North Allegheny Senior High SchoolGrades: 9-12Distance: 2.6 mi
Schools provided by the listing agent
- District: North Allegheny
Source: WPMLS. This data may not be complete. We recommend contacting the local school district to confirm school assignments for this home.


Get pre-qualified for a loan
At Zillow Home Loans, we can pre-qualify you in as little as 5 minutes with no impact to your credit score.An equal housing lender. NMLS #10287.
Sell for more on Zillow
Get a Zillow Showcase℠ listing at no additional cost and you could sell for .
$464,800
2% more
+$9,296
With Zillow Showcase(estimated)
$474,096
- Pennsylvania
- Allegheny County
- Pittsburgh
- 15237
- 8732 W Barkhurst Dr
Nearby cities
Nearby neighborhoods
Nearby zip codes
Other Pittsburgh Topics
