Skip main navigation
Active
  • Price cut: $15K (7/15)
    $674,900

    8732 Wedgemere Dr, Victoria, MN 55386

    3beds
    3,400sqft
    : 
    Loading
    Get pre-qualified
    (TH) Side x Side
    Built in 1995
    7,405 Square Feet Lot
    $665,600 Zestimate®
    $199/sqft
    $450/mo HOA

    What's special

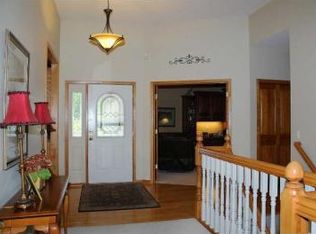
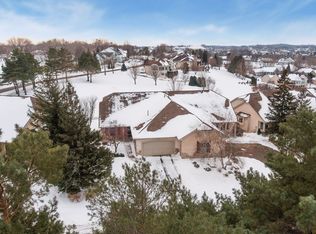
    More than a home, it's a lifestyle. Experience elevated comfort in the prestigious Deer Run Golf Community. Surrounded by rolling fairways, mature trees, and picturesque views, this beautifully maintained walkout villa-style townhome offers timeless quality and exceptional craftsmanship throughout. Located in the highly sought-after and rarely available "Cottages" association, the home features panoramic views of the 16th fairway and an exceptional main-level living floor plan. A beautifully landscaped front entrance and welcoming porch lead to a newly renovated kitchen featuring quartz countertops, abundant built-ins, refinished maple hardwood floors, and newer appliances. The vaulted living and dining rooms are bathed in natural light from huge walls of windows. A spacious primary suite, executive office, and main-level laundry provide everyday convenience. The entire residence has also been freshly painted with warm inviting color tones. Relax on the incredible screened porch or expansive deck overlooking the course. From morning coffee overlooking the fairway to evenings entertaining family and friends, every detail is designed to enhance your lifestyle. This is golf course living at its finest!
    23 days
    |
    942
    |
    36
    |

    Zillow last checked:

    Listing updated:

    Listed by:

    Mike D Rosolanka 612-408-4823,

    Coldwell Banker Realty

    Source: NorthstarMLS as distributed by MLS GRID,MLS#: 7099445MLS Logo

    Loading...

      Facts & features

      Interior

      Bedrooms & bathrooms
      • Bedrooms: 3
      • Bathrooms: 3
      • Full bathrooms: 2
      • 1/2 bathrooms: 1
      Bedroom
      • Level: Main
      • Area: 238 Square Feet
      • Dimensions: 17x14
      Bedroom 2
      • Level: Lower
      • Area: 270 Square Feet
      • Dimensions: 18x15
      Bedroom 3
      • Level: Lower
      • Area: 208 Square Feet
      • Dimensions: 16x13
      Deck
      • Level: Main
      • Area: 144 Square Feet
      • Dimensions: 12x12
      Den
      • Level: Main
      • Area: 210 Square Feet
      • Dimensions: 15x14
      Dining room
      • Level: Main
      • Area: 196 Square Feet
      • Dimensions: 14x14
      Foyer
      • Level: Main
      • Area: 63 Square Feet
      • Dimensions: 9x7
      Kitchen
      • Level: Main
      • Area: 285 Square Feet
      • Dimensions: 19x15
      Laundry
      • Level: Main
      • Area: 96 Square Feet
      • Dimensions: 6x16
      Living room
      • Level: Main
      • Area: 480 Square Feet
      • Dimensions: 24x20
      Recreation room
      • Level: Lower
      • Area: 378 Square Feet
      • Dimensions: 21x18
      Screened porch
      • Level: Main
      • Area: 168 Square Feet
      • Dimensions: 14x12
      Storage
      • Level: Lower
      • Area: 270 Square Feet
      • Dimensions: 18x15
      Walk in closet
      • Level: Lower
      • Area: 96 Square Feet
      • Dimensions: 12x8
      Heating
      • Forced Air
      Cooling
      • Central Air
      Features
      • Basement: Drain Tiled,Finished,Full,Storage Space,Sump Basket,Sump Pump,Walk-Out Access
      • Number of fireplaces: 1
      Interior area
      • Total structure area: 3,600
      • Total interior livable area: 3,400 sqft
      • Finished area above ground: 1,800
      • Finished area below ground: 1,600
      Video & virtual tour

      Property

      Parking
      • Total spaces: 2
      • Parking features: Attached, Asphalt, Heated Garage, Insulated Garage
      • Attached garage spaces: 2
      • Details: Garage Dimensions (21x23)
      Accessibility
      • Accessibility features: None
      Features
      • Levels: One
      • Stories: 1
      Lot
      • Size: 7,405 Square Feet
      • Features: On Golf Course, Tree Coverage - Medium
      Details
      • Foundation area: 1800
      • Parcel number: 652110050
      • Zoning description: Residential-Single Family

      Construction

      Type & style
      • Home type: Townhouse
      • Property subtype: (TH) Side x Side
      • Attached to another structure: Yes
      Materials
      • Roof: Age 8 Years or Less,Asphalt
      Condition
      • New construction: No
      • Year built: 1995

      Utilities & green energy

      • Gas: Natural Gas
      • Sewer: City Sewer/Connected
      • Water: City Water/Connected

      Community & HOA

      Community
      • Subdivision: Deer Run Ninth Add
      HOA
      • Has HOA: Yes
      • Services included: Maintenance Structure, Hazard Insurance, Lawn Care, Maintenance Grounds, Snow Removal
      • HOA fee: $450 monthly
      • HOA name: Self Managed - Fairway Cottages HOA
      • HOA phone: 612-205-7100
      Location
      • Region: Victoria

      Financial & listing details

      • Price per square foot: $199/sqft
      • Tax assessed value: $581,400
      • Annual tax amount: $6,828
      • Date on market: 6/25/2026

        Estimated market value

        $665,600

        $632,000 - $699,000

        $2,971/mo

        Price history

        DateEventPrice
        7/15/2026Price change$674,900-2.2%$199/sqft
        Source: NorthstarMLS as distributed by MLS GRID #7099445 Report a problem
        6/26/2026Listed for sale$689,900+16.9%$203/sqft
        Source: NorthstarMLS as distributed by MLS GRID #7099445 Report a problem
        5/15/2024Sold$590,000-0.8%$174/sqft
        Source: NorthstarMLS as distributed by MLS GRID #6506594 Report a problem
        4/18/2024Pending sale$595,000$175/sqft
        Source: NorthstarMLS as distributed by MLS GRID #6506594 Report a problem
        3/29/2024Listed for sale$595,000+70%$175/sqft
        Source: NorthstarMLS as distributed by MLS GRID #6506594 Report a problem
        6/27/2001Sold$349,900+7.7%$103/sqft
        Source: Public Record Report a problem
        5/16/1997Sold$325,000+4.8%$96/sqft
        Source: Public Record Report a problem
        3/1/1996Sold$310,000$91/sqft
        Source: Public Record Report a problem

        Public tax history

        YearProperty taxesTax assessment
        2025$6,252 -3.4%$581,400 +4.9%
        2024$6,470 +3.2%$554,400
        2023$6,268 -0.2%$554,400 +1.8%
        2022$6,282 +9.7%$544,400 +13%
        2021$5,728 -1.1%$481,800 +8.7%
        2020$5,794 +3%$443,200 +0.8%
        2019$5,624 $439,800 +5.8%
        2017$5,624 +3.8%$415,500 +9.3%
        2016$5,420 $380,300 -9.6%
        2015$5,420 +6.4%$420,500 +27.7%
        2014$5,092 -6.1%$329,300 -2.1%
        2013$5,424 -1.8%$336,300 -1.9%
        2012$5,522 +6.1%$342,900 -4.6%
        2011$5,206 +5.1%$359,500
        2010$4,954 -4.2%--
        2009$5,170 -0.6%$386,100
        2008$5,202 $386,100 -7.8%
        2007-- $418,870 +5.2%
        2005-- $398,130 +1.8%
        2004-- $391,079
        2002-- --
        2001$6,193 -5.5%--
        2000$6,551 --
        Find assessor info on the county website

        Monthly payment

        Est. payment

        Payment breakdown

        Explore the cost of this home by adjusting the details. Changes won't be saved.
        All calculations are estimates and provided by Zillow, Inc. for informational purposes only. Actual amounts may vary.
        HOA fees may include property taxes on listings classified as Co-Ops. Contact the listing agent and/or owner for fee details.
        Mortgage interest rates are dependent on a number of factors, including credit score, down payment, and repayment length. Interest rate data provided by Zillow Group Marketplace, Inc. as of 1/1/1970 from various mortgage lenders with which we have lead or other similar arrangements; the Estimated Payment is an average of those rates.
        See how much you could borrow to make a competitive offer.

        Climate risks

        Neighborhood: 55386

        Getting around

        10 / 100
        Car-Dependent
        25 / 100
        Somewhat Bikeable

        Nearby schools

        GreatSchools rating

        A local agent can set up tours, give advice and negotiate with sellers.

        Browse local experts

        Similar homes