Skip main navigation
Sold
  • $277,000

    8733 Caplock Ln, Indianapolis, IN 46256

    4beds
    1,968sqft
    Residential, Single Family Residence
    Built in 1981
    0.29 Acres Lot
    $278,300 Zestimate®
    $141/sqft
    $2,342 Estimated rent

    Home value

    $278,300

    $262,000 - $295,000

    $2,342/mo

    Zestimate® history
    Loading
    Loading...

    Owner options

    List your home for rent

    $2,342/mo

    Rent Zestimate®

    Find your next renter with Zillow Rental Manager. Plus, with online applications, you can quickly screen prospective tenants – for free.

    Learn more

    $2,342/mo

    Rent Zestimate®

    Refinance and save

    $1,727/mo

    Est. payment

    Refinancing to a lower rate could help reduce your monthly payments and save thousands over the life of the loan.

    See today's rates

    $1,727/mo

    Est. payment

    Explore your selling options

    Work with a Zillow partner agent

    Leverage their expertise and Zillow's premium Showcase listings to get your home seen by more buyers.

    Get started

    List with your own agent

    Get your home in front of millions of buyers by listing it on Zillow.

    Learn how to do it

    Sell it yourself

    Take full control of how buyers see your home on Zillow by listing For Sale by Owner (FSBO).

    List your home

    What's special

    Convenient half bathFour generously sized bedrooms
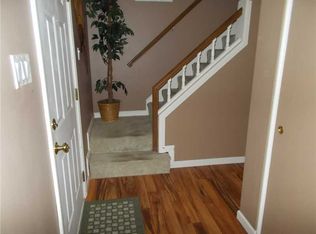
    Welcome a rare opportunity to own a well-loved home in an established Indianapolis neighborhood, proudly maintained by the same family for over 30 years. This spacious 4-bedroom, 2.5-bath home offers incredible potential for buyers looking to build instant equity. While the home is ready for cosmetic updates, it has been meticulously cared for where it matters most. Major systems have been consistently serviced and maintained, giving you peace of mind as you make it your own. Recent and notable updates include a New driveway (2023), water heater & water softener (2021) Furnace & A/C (2017), professionally serviced annually plus siding & gutters replaced and currently under warranty Upstairs, you'll find four generously sized bedrooms, including a primary suite featuring an updated bathroom and a large walk-in closet with built-in shelving already in place. The functional layout provides great separation of space while still feeling connected and livable. The main level includes multiple living and entertaining areas, plus a convenient half bath and access to the attached 2-car garage. Step outside to a .3-acre fenced backyard - perfect for pets, play, or hosting gatherings. The 3-season room, added by the current owners, creates a versatile space to relax and enjoy the outdoors in comfort. Located with easy access to interstates, downtown Indianapolis, and surrounding suburbs, this home combines convenience with neighborhood charm. Whether you're looking for a light refresh or a full renovation project, this property offers the flexibility to match your vision - all while being priced accordingly for its condition. Don't miss your chance to invest in a solid home with great bones, in a location that continues to grow in value.

    Zillow last checked:

    Listing updated:

    Listing Provided by:

    Sarah Hubley 260-242-1543,

    Highgarden Real Estate,

    Randy Wasmuth

    Bought with:

    Diane Brooks

    F.C. Tucker Company

    Linda Tatum

    F.C. Tucker Company

    Source: MIBOR as distributed by MLS GRID,MLS#: 22092501MLS Logo

    Facts & features

    Interior

    Bedrooms & bathrooms
    • Bedrooms: 4
    • Bathrooms: 3
    • Full bathrooms: 2
    • 1/2 bathrooms: 1
    • Main level bathrooms: 1
    Primary bedroom
    • Level: Upper
    • Area: 192 Square Feet
    • Dimensions: 16x12
    Bedroom 2
    • Level: Upper
    • Area: 144 Square Feet
    • Dimensions: 12x12
    Bedroom 3
    • Level: Upper
    • Area: 156 Square Feet
    • Dimensions: 13x12
    Bedroom 4
    • Level: Upper
    • Area: 110 Square Feet
    • Dimensions: 11x10
    Dining room
    • Level: Main
    • Area: 99 Square Feet
    • Dimensions: 11x9
    Kitchen
    • Level: Main
    • Area: 120 Square Feet
    • Dimensions: 12x10
    Laundry
    • Level: Main
    • Area: 24 Square Feet
    • Dimensions: 6x4
    Living room
    • Level: Main
    • Area: 165 Square Feet
    • Dimensions: 15x11
    Heating
    • Natural Gas
    Cooling
    • Central Air
    Appliances
    • Included: Dishwasher, Range Hood, Refrigerator, Tankless Water Heater, Water Softener Owned
    • Laundry: Laundry Room
    Features
    • Attic Access, Breakfast Bar, Walk-In Closet(s)
    • Has basement: No
    • Attic: Access Only
    Interior area
    • Total structure area: 1,968
    • Total interior livable area: 1,968 sqft

    Property

    Parking
    • Total spaces: 2
    • Parking features: Attached, Garage Door Opener
    • Attached garage spaces: 2
    • Details: Garage Parking Other(Finished Garage, Garage Door Opener, Keyless Entry)
    Features
    • Levels: Two
    • Stories: 2
    • Patio & porch: Covered, Glass Enclosed, Patio
    • Fencing: Fenced,Chain Link,Full
    Lot
    • Size: 0.29 Acres
    • Features: Sidewalks, Mature Trees
    Details
    • Additional structures: Storage
    • Parcel number: 490213128027000400
    • Horse amenities: None

    Construction

    Type & style
    • Home type: SingleFamily
    • Architectural style: Traditional
    • Property subtype: Residential, Single Family Residence
    Materials
    • Brick, Vinyl With Brick
    • Foundation: Crawl Space
    Condition
    • New construction: No
    • Year built: 1981

    Utilities & green energy

    • Electric: 200+ Amp Service
    • Water: Public

    Community & neighborhood

    Location
    • Region: Indianapolis
    • Subdivision: Hunters Glen

    Price history

    DateEventPrice
    5/7/2026Sold$277,000+4.5%$141/sqft
    Source: MIBOR as distributed by MLS GRID #22092501 Report a problem
    4/4/2026Pending sale$265,000$135/sqft
    Source: MIBOR as distributed by MLS GRID #22092501 Report a problem
    4/2/2026Listed for sale$265,000$135/sqft
    Source: MIBOR as distributed by MLS GRID #22092501 Report a problem

    Public tax history

    YearProperty taxesTax assessment
    2025$2,974 +5.4%$323,900 +18.9%
    2024$2,823 +11.4%$272,500 +4.8%
    2023$2,534 +10.3%$259,900 +12.9%
    2022$2,298 +9.3%$230,300 +11.4%
    2021$2,102 +17.7%$206,700 +10.1%
    2020$1,786 +0.1%$187,800 +5.3%
    2019$1,785 0%$178,300 +2.1%
    2018$1,786 +0.2%$174,700 +2%
    2017$1,782 +8.2%$171,300 +3.5%
    2016$1,648 +1.4%$165,500 +4.1%
    2014$1,625 -9.1%$159,000 +4.7%
    2013$1,788 $151,800 -13.1%
    2012$1,788 $174,700 +2.4%
    2011-- $170,600
    2010$1,746 +5.7%$170,600
    2009$1,651 $170,600 +9%
    2007-- $156,500 +1.5%
    2006-- $154,200 +20%
    2005-- $128,500
    2004-- $128,500
    2003-- $128,500 +69.1%
    2002-- $76,000 +200%
    2001-- $25,330
    2000-- $25,330

    Find assessor info on the county website

    Neighborhood: Fall Creek

    Nearby schools

    GreatSchools rating
    Get a cash offer in 3 minutes
    Find out how much your home could sell for in as little as 3 minutes with a no-obligation cash offer.
    Estimated market value
    $278,300
    Get a cash offer in 3 minutes
    Find out how much your home could sell for in as little as 3 minutes with a no-obligation cash offer.
    Estimated market value
    $278,300