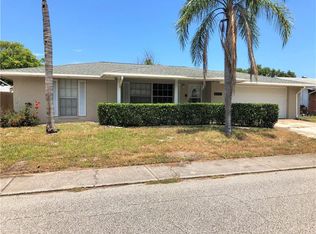
Welcome to this beautifully updated 3-bedroom, 2-bathroom home, completely transformed with modern finishes and thoughtful upgrades throughout. Located just minutes from world-class beaches, shopping centers, and beautiful parks, this property offers the perfect blend of resort-style living and everyday convenience. Step inside to discover a bright, open-concept living space featuring fresh interior and exterior paint, elegant new luxury vinyl plank flooring, and crisp 5-inch baseboards that give the home a clean, contemporary feel. The gourmet kitchen has been fully renovated with brand new cabinets, stunning quartz countertops, a stylish new backsplash, and NEW stainless-steel appliances—perfect for both casual meals and entertaining. Both bathrooms have been completely remodeled with brand new cabinets, elegant quartz counters, and beautiful new tile flooring and walls. The highlight of this home is the expansive Florida room overlooking the spacious, fully fenced backyard and sparkling pool. The pool has been fully refinished with a new surface and features new pool equipment. The pool is ideal for swimming, relaxing, and enjoying Florida sunsets with family and friends. Other improvements include NEW Roof (2026) NEW Electrical Panel (2026) NEW Windows (2026). Make your appointment today!
Sold for $315,000
Zillow last checked:
Listing updated:
Bought with:
Yilian Paz Gonzalez, 3537743
HOME PRIME REALTY LLC
Merlyn Becerra Garcia, 3658277
HOME PRIME REALTY LLC
Source: Stellar MLS,MLS#: TB8498653 Originating MLS: Suncoast Tampa
Originating MLS: Suncoast Tampa
Price history
| Date | Event | Price |
|---|---|---|
| 8/14/2026 | Sold | $315,000-1.6%$269/sqft |
Source:  Stellar MLS #TB8498653 Report a problem Stellar MLS #TB8498653 Report a problem | ||
| 8/11/2026 | Listed for sale | $320,000$273/sqft |
Source: Stellar MLS #TB8498653 Report a problem | ||
| 7/8/2026 | Contingent | $320,000$273/sqft |
Source: Stellar MLS #TB8498653 Report a problem | ||
| 6/23/2026 | Pending sale | $320,000$273/sqft |
Source: Stellar MLS #TB8498653 Report a problem | ||
| 6/1/2026 | Price change | $320,000-0.9%$273/sqft |
Source: Stellar MLS #TB8498653 Report a problem | ||
| 5/15/2026 | Price change | $322,900-0.6%$275/sqft |
Source: Stellar MLS #TB8498653 Report a problem | ||
| 4/24/2026 | Price change | $324,900-1.5%$277/sqft |
Source: Stellar MLS #TB8498653 Report a problem | ||
| 4/17/2026 | Listed for sale | $329,900+112.8%$281/sqft |
Source: Stellar MLS #TB8498653 Report a problem | ||
| 2/3/2026 | Sold | $155,000+22.3%$132/sqft |
Source: Public Record Report a problem | ||
| 9/26/2019 | Listing removed | -- |
Source: Hudson & Marshall Report a problem | ||
| 9/19/2019 | Listed for sale | -- |
Source: Hudson & Marshall Report a problem | ||
| 9/18/2019 | Pending sale | -- |
Source: Hudson & Marshall Report a problem | ||
| 8/10/2019 | Listed for sale | -- |
Source: Hudson & Marshall Report a problem | ||
| 4/25/2019 | Listing removed | -- |
Source: Hudson & Marshall Report a problem | ||
| 3/27/2019 | Listed for sale | -- |
Source: Hudson & Marshall Report a problem | ||
| 2/22/2019 | Listing removed | -- |
Source: Hudson & Marshall Report a problem | ||
| 8/21/2018 | Listed for sale | -- |
Source: Hudson & Marshall Report a problem | ||
| 9/24/2008 | Sold | $126,700+45.6%$108/sqft |
Source: Stellar MLS #W7355935 Report a problem | ||
| 8/14/2002 | Sold | $87,000$74/sqft |
Source: Public Record Report a problem | ||
Nearby homes
Get a cash offer in 3 minutes
Find out how much your home could sell for in as little as 3 minutes with a no-obligation cash offer.
Estimated market value
$312,900
