Skip main navigation
Off market
  • $805,000

    8733 Endless Ocean Way Unit 32, Columbia, MD 21045

    3beds
    5,436sqft
    SingleFamily
    Built in 2005
    0.5 Acres Lot
    $805,000 Zestimate®
    $148/sqft
    $5,169 Estimated rent

    Home value

    $805,000

    $765,000 - $845,000

    $5,169/mo

    Zestimate® history
    Loading
    Loading...

    Owner options

    List your home for rent

    $5,169/mo

    Rent Zestimate®

    Find your next renter with Zillow Rental Manager. Plus, with online applications, you can quickly screen prospective tenants – for free.

    Learn more

    $5,169/mo

    Rent Zestimate®

    Refinance and save

    $5,143/mo

    Est. payment

    Refinancing to a lower rate could help reduce your monthly payments and save thousands over the life of the loan.

    See today's rates

    $5,143/mo

    Est. payment

    Explore your selling options

    Work with a Zillow partner agent

    Leverage their expertise and Zillow's premium Showcase listings to get your home seen by more buyers.

    Get started

    List with your own agent

    Get your home in front of millions of buyers by listing it on Zillow.

    Learn how to do it

    Sell it yourself

    Take full control of how buyers see your home on Zillow by listing For Sale by Owner (FSBO).

    List your home

    What's special

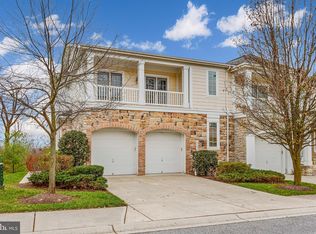

    This gorgeous villa dream home, located in sought-after Snowden Overlook, is just what you've been looking for! No detail was spared in the construction of this beauty. With over 5,000 square feet of elegantly finished living space, it boasts soaring ceilings, walls of windows, beautiful appointments, both main and upper level master suites and so much more. The open main level, with its gleaming hardwood floors and tasteful crown moldings, is ideal for entertaining. The chef-inspired kitchen offers shining granite countertops, large center island, with cooktop and breakfast bar, stainless steel appliances and beautiful crown topped cabinetry. Your guests will flow freely from the kitchen into the formal dining area and spacious family room. You'll enjoy relaxing in the sunny family room with its 19' ceiling, gorgeous stone fireplace and lavish use of windows that make this room virtually dissolve into the outdoors. Step outside to the spacious tiered patio where you'll enjoy grilling with friends or enjoying a cup of coffee or glass of wine. Unwind in the main level master suite which features crown moldings, walk-in closet, access to the rear patio and attached master bath with separate soaking tub and shower. Ascending to the upper level you'll find an expansive loft overlooking the family room - the perfect place for an office, sitting room or library. The upper level master suite features crown moldings, walk-in closet, sitting area and attached master bath with separate soaking tub and shower. With an additional generously sized bedroom with en-suite bath, there's plenty of room for guests. The lower level is the ultimate entertaining space complete with a fully equipped granite bar and spectacular wine cellar with 300 bottle capacity! No need to go out for a wine tasting - enjoy one right in your own home! This friendly, gated community is known for its stunning clubhouse, fun events and activities, game room, fitness center, pool and carefree grounds maintenance. This impeccable home is convenient to major commuting routes, shopping and restaurants. Call Laura or Lisa today to view this home and make it yours!

    This property is off market, which means it's not currently listed for sale or rent on Zillow. This may be different from what's available on other websites or public sources.

    Facts & features

    Interior

    Bedrooms & bathrooms
    • Bedrooms: 3
    • Bathrooms: 5
    • Full bathrooms: 4
    • 1/2 bathrooms: 1
    Heating
    • Forced air
    Cooling
    • Central
    Appliances
    • Included: Dishwasher, Dryer, Freezer, Garbage disposal, Microwave, Refrigerator, Washer
    Features
    • Ceiling Fan(s), Kitchen Island, Window Treatments, Recessed Lighting, Walk-In Closet(s), Built-Ins, Eat-in Kitchen, Soaking Tub, Crown Molding, Carpet, Open Floorplan, Wood Floors, Attic, Wet/Dry Bar, Wainscotting, Entry Level Bedroom, Formal/Separate Dining Room, Upgraded Countertops, Kitchen - Gourmet, Family Room Off Kitchen, Chair Railings, Stall Shower, Wine Storage, Primary Bath(s)
    • Flooring: Hardwood
    • Basement: Finished
    • Has fireplace: Yes
    Interior area
    • Total interior livable area: 5,436 sqft
    • Finished area below ground: 1644

    Property

    Parking
    • Total spaces: 4
    • Parking features: Garage - Attached
    Features
    • Exterior features: Stone
    • Pool features: In Ground, Community, Fenced
    Lot
    • Size: 0.50 Acres
    Details
    • Parcel number: 16215163
    • Special conditions: Standard

    Construction

    Type & style
    • Home type: SingleFamily
    • Architectural style: Conventional
    Materials
    • Roof: Shake / Shingle
    Condition
    • Year built: 2005

    Community & neighborhood

    Location
    • Region: Columbia

    HOA & financial

    HOA
    • Has HOA: Yes
    • HOA fee: $167 monthly

    Other

    Other facts
    • Heating: Forced Air
    • Appliances: Dishwasher, Refrigerator, Disposal, Built-in Microwave, Exhaust Fan, Water Heater, Dryer, Washer, Cooktop, Oven - Wall, Stainless Steel Appliance(s), Bar Fridge, Extra Refrigerator/Freezer
    • AssociationYN: true
    • FireplaceYN: true
    • InteriorFeatures: Ceiling Fan(s), Kitchen Island, Window Treatments, Recessed Lighting, Walk-In Closet(s), Built-Ins, Eat-in Kitchen, Soaking Tub, Crown Molding, Carpet, Open Floorplan, Wood Floors, Attic, Wet/Dry Bar, Wainscotting, Entry Level Bedroom, Formal/Separate Dining Room, Upgraded Countertops, Kitchen - Gourmet, Family Room Off Kitchen, Chair Railings, Stall Shower, Wine Storage, Primary Bath(s)
    • GarageYN: true
    • AttachedGarageYN: true
    • HeatingYN: true
    • CoolingYN: true
    • ConstructionMaterials: Stone, HardiPlank Type
    • StoriesTotal: 3
    • OpenParkingSpaces: 2
    • SpecialListingConditions: Standard
    • ParkingFeatures: Driveway, Attached Garage, Garage Door Opener, Concrete, Garage Faces Front, Inside Entrance
    • CoveredSpaces: 2
    • PoolFeatures: In Ground, Community, Fenced
    • Cooling: Central Air, Ceiling Fan(s)
    • BelowGradeFinishedArea: 1644
    • ArchitecturalStyle: Villa
    • StructureType: End of Row/Townhouse
    • MlsStatus: Pending
    • BuildingName: Villas At Snowden
    • TaxAnnualAmount: 6622.0

    Price history

    DateEventPrice
    12/16/2020Sold$610,000-0.8%$112/sqft
    Source: Public Record Report a problem
    9/29/2020Pending sale$615,000$113/sqft
    Source: Keller Williams Integrity #MDHW277704 Report a problem
    5/1/2020Listed for sale$615,000$113/sqft
    Source: Keller Williams Integrity #MDHW277704 Report a problem

    Public tax history

    YearProperty taxesTax assessment
    2025-- $697,400 +11.3%
    2024$7,053 +12.8%$626,400 +12.8%
    2023$6,254 +6.2%$555,400
    2022$5,889 +6.6%$555,400 +13.2%
    2021$5,524 +7.1%$490,600 +7.1%
    2020$5,159 $458,200
    2019$5,159 -7.4%$458,200
    2018$5,572 -20.6%$458,200 -5.5%
    2017$7,014 +346.4%$484,700 +2.4%
    2016$1,571 $473,400 +2.4%
    2015$1,571 +2.5%$462,100 +2.5%
    2014$1,533 $450,800
    2013-- $450,800
    2012-- $450,800 -7.5%
    2011-- $487,600 0%
    2010-- $487,610
    2009-- $487,610 -9.8%
    2008-- $540,700 +10.4%
    2007-- $489,766 +11.6%
    2006-- $438,833 +13.1%
    2005-- $387,900

    Find assessor info on the county website

    Neighborhood: 21045

    Nearby schools

    GreatSchools rating
    Schools provided by the listing agent
    • Elementary: JEFFERS HILL
    • Middle: MAYFIELD WOODS
    • High: LONG REACH
    • District: HOWARD COUNTY PUBLIC SCHOOL SYSTEM

    Source: The MLS. This data may not be complete. We recommend contacting the local school district to confirm school assignments for this home.

    Get a cash offer in 3 minutes
    Find out how much your home could sell for in as little as 3 minutes with a no-obligation cash offer.
    Estimated market value
    $805,000
    Get a cash offer in 3 minutes
    Find out how much your home could sell for in as little as 3 minutes with a no-obligation cash offer.
    Estimated market value
    $805,000