A Home Designed for Family, Flexibility, and Everyday Moments!
Welcome to a place where family life fits naturally. This thoughtfully designed 4-bedroom, 3-bath ranch-style home in the Buffalo Creek community offers the space, layout, and neighborhood feel families look for—but rarely find all in one place.
From the moment you step inside, the open floorplan and vaulted ceilings create a bright, welcoming atmosphere—perfect for everything from weekday breakfasts to holiday gatherings. The heart of the home is the kitchen and family room, where meals, homework, and conversations happen without walls getting in the way.
The main-floor primary suite is a true retreat for parents, featuring a five-piece bath and dual walk-in closets, while two additional main-level bedrooms are ideal for young children, guests, or a home office—keeping everyone close but comfortable.
Downstairs, the partially finished basement adds flexibility families crave: a private bedroom and bath for teens, extended family, or overnight guests, plus plenty of unfinished space ready for a future playroom, home gym, or movie nights.
Outside, the private yard and nearby neighborhood park invite bike rides, backyard games, and summer evenings on the patio. The 3-car garage easily handles family vehicles, bikes, strollers, and all the gear that comes with an active household.
Located near highly regarded schools and just minutes from everyday conveniences, this home blends small-town comfort with modern living—a place where routines feel easier and memories come naturally.
This isn’t just a house.
It’s the backdrop for your next chapter.
Sold for $465,000
$465,000
8733 Flaming Arrow Avenue, Wellington, CO 80549
4beds
2,884sqft
Single Family Residence
Built in 2003
7,500 Square Feet Lot
$464,200 Zestimate®
$161/sqft
$2,809 Estimated rent
Home value
$464,200
$441,000 - $487,000
$2,809/mo
Zestimate® history
Owner options
List your home for rent
$2,809/mo
Rent Zestimate®
Find your next renter with Zillow Rental Manager. Plus, with online applications, you can quickly screen prospective tenants – for free.
$2,809/mo
Rent Zestimate®
Refinance and save
$2,822/mo
Est. payment
Refinancing to a lower rate could help reduce your monthly payments and save thousands over the life of the loan.
$2,822/mo
Est. payment
Explore your selling options
Work with a Zillow partner agent
Leverage their expertise and Zillow's premium Showcase listings to get your home seen by more buyers.
Get startedList with your own agent
Get your home in front of millions of buyers by listing it on Zillow.
Learn how to do itSell it yourself
Take full control of how buyers see your home on Zillow by listing For Sale by Owner (FSBO).
List your homeWhat's special
Private yardNearby neighborhood parkMain-floor primary suiteVaulted ceilingsTwo additional main-level bedroomsOpen floorplanBright welcoming atmosphere
Zillow last checked:
Listing updated:
Listed by:
Ricky Stubblefield 303-986-4300,
eXp Realty, LLC
Bought with:
Wendy Thompson, 100106078
Group Centerra
Source: REcolorado as distributed by MLS GRID,MLS#: 6878108
Facts & features
Interior
Bedrooms & bathrooms
- Bedrooms: 4
- Bathrooms: 3
- Full bathrooms: 2
- 3/4 bathrooms: 1
- Main level bathrooms: 2
- Main level bedrooms: 3
Bedroom
- Features: Primary Suite
- Level: Main
Bedroom
- Level: Main
Bedroom
- Level: Main
Bedroom
- Level: Basement
Bathroom
- Description: 5 Piece Bathroom, His And Her Closets
- Features: Primary Suite
- Level: Main
Bathroom
- Level: Main
Bathroom
- Level: Basement
Family room
- Level: Main
Kitchen
- Level: Main
Laundry
- Level: Main
Heating
- Forced Air, Natural Gas
Cooling
- Central Air
Appliances
- Included: Dishwasher, Disposal, Microwave, Oven
- Laundry: In Unit
Features
- Ceiling Fan(s), Eat-in Kitchen, Five Piece Bath, High Ceilings, Open Floorplan, Pantry, Primary Suite, Smoke Free, Vaulted Ceiling(s), Walk-In Closet(s)
- Flooring: Carpet, Tile, Wood
- Windows: Double Pane Windows
- Basement: Finished
- Number of fireplaces: 1
- Fireplace features: Family Room
- Common walls with other units/homes: No Common Walls
Interior area
- Total structure area: 2,884
- Total interior livable area: 2,884 sqft
- Finished area above ground: 1,442
- Finished area below ground: 360
Property
Parking
- Total spaces: 3
- Parking features: Concrete
- Attached garage spaces: 3
Features
- Levels: One
- Stories: 1
- Entry location: Ground
- Patio & porch: Front Porch, Patio
- Exterior features: Private Yard
- Fencing: Partial
Lot
- Size: 7,500 Square Feet
- Features: Irrigated, Level, Master Planned
Details
- Parcel number: R1626634
- Special conditions: Standard
Construction
Type & style
- Home type: SingleFamily
- Architectural style: Contemporary
- Property subtype: Single Family Residence
Materials
- Frame
- Foundation: Slab
- Roof: Composition
Condition
- Under Construction
- New construction: Yes
- Year built: 2003
Utilities & green energy
- Electric: 110V, 220 Volts
- Sewer: Public Sewer
- Water: Public
- Utilities for property: Cable Available, Electricity Connected, Natural Gas Connected, Phone Connected
Community & HOA
Community
- Subdivision: Buffalo Creek
HOA
- Has HOA: Yes
- Amenities included: Park
- Services included: Trash
- HOA fee: $70 monthly
- HOA name: Buffalo Creek HOA
- HOA phone: 970-568-3170
Location
- Region: Wellington
Financial & listing details
- Price per square foot: $161/sqft
- Tax assessed value: $479,400
- Annual tax amount: $3,351
- Date on market: 1/18/2026
- Listing terms: Cash,Conventional,FHA,VA Loan
- Exclusions: None
- Ownership: Corporation/Trust
- Electric utility on property: Yes
- Road surface type: Paved
Price history
| Date | Event | Price |
|---|---|---|
| 4/7/2026 | Sold | $465,000+1.1%$161/sqft |
Source:  REcolorado as distributed by MLS GRID #6878108 Report a problem REcolorado as distributed by MLS GRID #6878108 Report a problem | ||
| 3/3/2026 | Pending sale | $460,000$160/sqft |
Source: REcolorado as distributed by MLS GRID #6878108 Report a problem | ||
| 2/27/2026 | Listed for sale | $460,000$160/sqft |
Source: REcolorado as distributed by MLS GRID #6878108 Report a problem | ||
| 2/19/2026 | Pending sale | $460,000$160/sqft |
Source: eXp Realty #6878108 Report a problem | ||
| 2/19/2026 | Contingent | $460,000$160/sqft |
Source: eXp Realty #6878108 Report a problem | ||
| 1/18/2026 | Listed for sale | $460,000-8.9%$160/sqft |
Source: REcolorado as distributed by MLS GRID #6878108 Report a problem | ||
| 9/7/2022 | Sold | $505,000+152.5%$175/sqft |
Source: Public Record Report a problem | ||
| 3/24/2021 | Listing removed | -- |
Source: Owner Report a problem | ||
| 1/15/2020 | Listing removed | $1,995$1/sqft |
Source: Owner Report a problem | ||
| 12/13/2019 | Price change | $1,995-4.8%$1/sqft |
Source: Owner Report a problem | ||
| 11/29/2019 | Listed for rent | $2,095+5%$1/sqft |
Source: Owner Report a problem | ||
| 7/26/2019 | Listing removed | $1,995$1/sqft |
Source: Owner Report a problem | ||
| 6/27/2019 | Listed for rent | $1,995$1/sqft |
Source: Owner Report a problem | ||
| 5/18/2004 | Sold | $200,000$69/sqft |
Source: Public Record Report a problem | ||
Public tax history
| Year | Property taxes | Tax assessment |
|---|---|---|
| 2025 | $3,400 +1.5% | $29,963 -11.9% |
| 2024 | $3,351 +22.5% | $34,023 -1% |
| 2023 | $2,734 -1.4% | $34,353 +37.8% |
| 2022 | $2,772 +2% | $24,923 -2.8% |
| 2021 | $2,718 -0.4% | $25,640 +2.7% |
| 2020 | $2,729 +26.8% | $24,954 -0.7% |
| 2019 | $2,153 | $25,128 +24.6% |
| 2018 | $2,153 | $20,167 |
| 2017 | $2,153 +0.2% | $20,167 +9.9% |
| 2016 | $2,148 +18.3% | $18,348 +0% |
| 2015 | $1,815 +14.3% | $18,340 +15.5% |
| 2014 | $1,588 | $15,880 |
| 2013 | -- | $15,880 +7.1% |
| 2012 | -- | $14,830 |
| 2011 | -- | $14,830 -2.6% |
| 2010 | -- | $15,220 |
| 2009 | -- | $15,220 -9% |
| 2008 | -- | $16,720 |
| 2007 | -- | $16,720 +6% |
| 2006 | -- | $15,780 +300.5% |
| 2005 | -- | $3,940 -16.3% |
| 2004 | -- | $4,710 |
Find assessor info on the county website
Neighborhood: 80549
Nearby homes
- $413,9003 bd2 ba1.6k sqft8711 Flaming Arrow Ave, Wellington, CO 80549Off Market
- $446,3003 bd2 ba2.6k sqft8755 Flaming Arrow Ave, Wellington, CO 80549Off Market
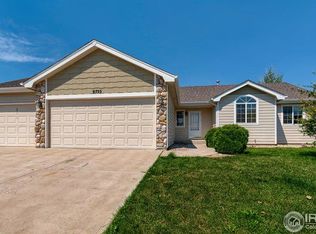
- $452,5004 bd3 ba1.5k sqft8734 Indian Village Dr, Wellington, CO 80549Off Market
- $437,9004 bd2 ba1.6k sqft8712 Indian Village Dr, Wellington, CO 80549Off Market
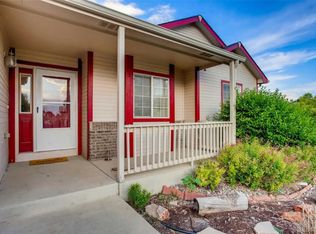
- $461,4003 bd2 ba2.8k sqft8756 Indian Village Dr, Wellington, CO 80549Off Market
- $438,5004 bd3 ba1.7k sqft3212 Thundering Herd Way, Wellington, CO 80549Off Market
- $453,9003 bd2 ba1.5k sqft3211 Wild West Ln, Wellington, CO 80549Off Market
- $459,5004 bd3 ba2.5k sqft3432 Wild West Ln, Wellington, CO 80549Off Market
Nearby schools
GreatSchools rating
- 4/10Eyestone Elementary SchoolGrades: PK-5Distance: 0.9 mi
- 4/10Wellington Middle SchoolGrades: 6-12Distance: 0.9 mi
Schools provided by the listing agent
- Elementary: Eyestone
- Middle: Wellington
- High: Poudre
- District: Poudre R-1
Source: REcolorado as distributed by MLS GRID. This data may not be complete. We recommend contacting the local school district to confirm school assignments for this home.
Get a cash offer in 3 minutes
Find out how much your home could sell for in as little as 3 minutes with a no-obligation cash offer.
Estimated market value
$464,200
Get a cash offer in 3 minutes
Find out how much your home could sell for in as little as 3 minutes with a no-obligation cash offer.
Estimated market value
$464,200
- Colorado
- Larimer County
- Wellington
- 80549
- 8733 Flaming Arrow Avenue
Nearby cities
Nearby zip codes
Other Wellington Topics
