Exceptional log cabin, built in 2016 and nestled on 24 acres. Discover the potential for self sustainable living with several acres of timber, a wood burning stove, well and septic system. This unique property offers a picturesque pond, ATV trail, and a nine-hole golf course, making it the perfect retreat for nature lovers. As you approach the log cabin, you'll be greeted by a spacious wrap-around deck that invites you to unwind and soak in the natural beauty surrounding you. Step inside to discover a stunning great room featuring an open floor plan that seamlessly connects the living room, dining area, and kitchen. The living room showcases vaulted ceilings adorned with beautiful wood beams and a cozy wood-burning stove, creating a warm and inviting atmosphere. The spacious kitchen is a dream, complete with solid surface countertops, a generous island with a wine refrigerator, and ample storage space. Just off the kitchen, you'll find convenient access to the separate laundry room, another full bathroom, and access to the attached garage. Retreat to the master suite, which offers an en-suite bathroom featuring a tile floor and shower, double vanity, and a walk-in closet. A patio door allows direct access to the deck, providing a private outdoor space to enjoy. On the opposite side of the home, you'll find two additional bedrooms that share a Jack and Jill bathroom, with one bedroom also featuring a patio door providing a beautiful view and deck access. This property is an outdoor lover's dream, featuring ATV trails throughout the land, a pole barn with RV electrical connections, an original corn crib, and a storage barn for all your equipment and toys. The large covered deck overlooks the tranquil pond, providing a perfect spot for morning coffee, evening sunsets and group entertaining. The pond is perfect for leisure activities and even holds a pontoon boat!Situated just miles from Mount Summit State Park, the Cardinal Greenway, and Prairie Creek Reservoir.
Sold
$800,000
8733 N County Road 575 E, Mooreland, IN 47360
3beds
2,800sqft
Residential, Single Family Residence
Built in 2017
24.05 Acres Lot
$821,800 Zestimate®
$286/sqft
$2,862 Estimated rent
Home value
$821,800
$583,000 - $1.16M
$2,862/mo
Zestimate® history
Owner options
List your home for rent
$2,862/mo
Rent Zestimate®
Find your next renter with Zillow Rental Manager. Plus, with online applications, you can quickly screen prospective tenants – for free.
$2,862/mo
Rent Zestimate®
Refinance and save
$3,882/mo
Est. payment
Refinancing to a lower rate could help reduce your monthly payments and save thousands over the life of the loan.
$3,882/mo
Est. payment
Explore your selling options
Work with a Zillow partner agent
Leverage their expertise and Zillow's premium Showcase listings to get your home seen by more buyers.
Get startedList with your own agent
Get your home in front of millions of buyers by listing it on Zillow.
Learn how to do itSell it yourself
Take full control of how buyers see your home on Zillow by listing For Sale by Owner (FSBO).
List your homeWhat's special
Picturesque pondNine-hole golf courseTranquil pondPatio doorLarge covered deckSpacious wrap-around deckMaster suite
Zillow last checked:
Listing updated:
Listed by:
Cara Huffman 765-524-2037,
F.C. Tucker/Crossroads
Bought with:
Sathya Kattragadda
CENTURY 21 Scheetz
Rebecca Upton
CENTURY 21 Scheetz
Source: MIBOR as distributed by MLS GRID,MLS#: 22063411
Facts & features
Interior
Bedrooms & bathrooms
- Bedrooms: 3
- Bathrooms: 3
- Full bathrooms: 3
- Main level bathrooms: 3
- Main level bedrooms: 3
Primary bedroom
- Level: Main
- Area: 285 Square Feet
- Dimensions: 15x19
Bedroom 2
- Level: Main
- Area: 195 Square Feet
- Dimensions: 13x15
Bedroom 3
- Level: Main
- Area: 195 Square Feet
- Dimensions: 13x15
Dining room
- Level: Main
- Area: 154 Square Feet
- Dimensions: 11x14
Family room
- Features: Other
- Level: Basement
- Area: 448 Square Feet
- Dimensions: 28x16
Kitchen
- Level: Main
- Area: 210 Square Feet
- Dimensions: 15x14
Laundry
- Features: Tile-Ceramic
- Level: Main
- Area: 70 Square Feet
- Dimensions: 10x7
Living room
- Level: Main
- Area: 304 Square Feet
- Dimensions: 19x16
Heating
- Forced Air, Wood Stove
Cooling
- Central Air
Appliances
- Included: Dishwasher, Dryer, Microwave, Electric Oven, Refrigerator, Washer, Water Softener Owned, Wine Cooler
- Laundry: Main Level, Laundry Room
Features
- Breakfast Bar, High Ceilings, Entrance Foyer, Walk-In Closet(s), Vaulted Ceiling(s), Kitchen Island, Cathedral Ceiling(s)
- Basement: Partial
Interior area
- Total structure area: 2,800
- Total interior livable area: 2,800 sqft
- Finished area below ground: 560
Property
Parking
- Total spaces: 3
- Parking features: Attached
- Attached garage spaces: 3
- Details: Garage Parking Other(Garage Door Opener)
Features
- Levels: One
- Stories: 1
- Patio & porch: Covered, Deck, Porch
- Has view: Yes
- View description: Trees/Woods
- Waterfront features: Pond
Lot
- Size: 24.05 Acres
- Features: Rural - Not Subdivision
Details
- Additional structures: Barn Pole
- Parcel number: 330433000203000027
- Horse amenities: None
Construction
Type & style
- Home type: SingleFamily
- Architectural style: Log
- Property subtype: Residential, Single Family Residence
Materials
- Log
- Foundation: Concrete Perimeter
Condition
- New construction: No
- Year built: 2017
Utilities & green energy
- Water: Private
Community & HOA
Community
- Subdivision: No Subdivision
HOA
- Has HOA: No
Location
- Region: Mooreland
Financial & listing details
- Price per square foot: $286/sqft
- Tax assessed value: $443,800
- Annual tax amount: $4,022
- Date on market: 9/18/2025
- Cumulative days on market: 53 days
Price history
| Date | Event | Price |
|---|---|---|
| 12/22/2025 | Sold | $800,000-5.3%$286/sqft |
Source:  MIBOR as distributed by MLS GRID #22063411 Report a problem MIBOR as distributed by MLS GRID #22063411 Report a problem | ||
| 11/10/2025 | Pending sale | $845,000 |
Source:  IRMLS #202537847 Report a problem IRMLS #202537847 Report a problem | ||
| 9/18/2025 | Listed for sale | $845,000 |
Source: IRMLS #202537847 Report a problem | ||
Public tax history
| Year | Property taxes | Tax assessment |
|---|---|---|
| 2025 | $4,023 +12.5% | $443,800 -2.4% |
| 2024 | $3,576 -13.2% | $454,900 +11.5% |
| 2023 | $4,122 +28% | $408,000 -2.7% |
| 2022 | $3,221 -1.2% | $419,200 +29.6% |
| 2021 | $3,259 +3% | $323,500 -1.3% |
| 2020 | $3,163 +4.5% | $327,600 +1% |
| 2019 | $3,026 +1209.2% | $324,200 -0.8% |
| 2017 | $231 -67.3% | $326,700 +658% |
| 2016 | $707 +32.1% | $43,100 +7.5% |
| 2014 | $535 -10.2% | $40,100 +8.4% |
| 2013 | $596 -4.5% | $37,000 +3.1% |
| 2012 | $624 | $35,900 |
Find assessor info on the county website
Neighborhood: 47360
Nearby homes
- $444,2003 bd3 ba3.7k sqft8530 N County Road 575 E, Mooreland, IN 47360Off Market

- $388,2003 bd1 ba2.3k sqft7708 E Conty Rd #500E, Mooreland, IN 47360Off Market
- $1,100-- bd-- ba-- sqftE Conty Rd, Mooreland, IN 47360Off Market
- $418,0003 bd2 ba2.1k sqft5609 E County Road 900 N, Mooreland, IN 47360Off Market
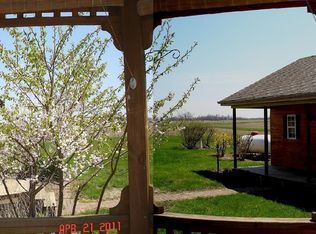
- $469,8003 bd2 ba2.4k sqft8724 N County Road 575 E, Mooreland, IN 47360Off Market
- $326,0003 bd2 ba2.2k sqft8601 N Buck Creek Pike, Mooreland, IN 47360Off Market
- $321,4004 bd2 ba2.3k sqft8469 N Buck Creek Pike, Mooreland, IN 47360Off Market
- $126,4002 bd1 ba753 sqft8418 N Buck Creek Pike, Mooreland, IN 47360Off Market
Nearby schools
GreatSchools rating
- 5/10Union Elementary SchoolGrades: PK-6Distance: 7.2 mi
- 5/10Union Junior & High SchoolGrades: 7-12Distance: 7.2 mi
Schools provided by the listing agent
- Elementary: Union Elementary School
- High: Union Junior & High School
Source: MIBOR as distributed by MLS GRID. This data may not be complete. We recommend contacting the local school district to confirm school assignments for this home.


Get pre-qualified for a loan
At Zillow Home Loans, we can pre-qualify you in as little as 5 minutes with no impact to your credit score.An equal housing lender. NMLS #10287.
- Indiana
- Henry County
- Mooreland
- 47360
- 8733 N County Road 575 E
Nearby cities
Nearby zip codes
Other Mooreland Topics
