Skip main navigation
Pending
  • $415,000

    8733 Orchard Green Ct, Odenton, MD 21113

    3beds
    1,430sqft
    : 
    Loading
    Get pre-qualified
    Townhouse
    Built in 1995
    1,188 Square Feet Lot
    $-- Zestimate®
    $290/sqft
    $55/mo HOA

    What's special

    Renovated kitchenWalk-in closetBeautifully updated brick-front townhomePrivate bathOversized sinkCrown moldingUpdated lighting fixtures
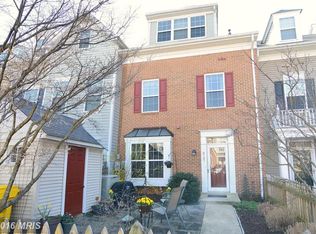
    Beautifully updated brick-front townhome located in the amenity-rich Piney Orchard community! This move-in ready 3 bedroom, 2.5 bath home has been thoughtfully refreshed throughout and offers the perfect blend of style, comfort, and convenience. The main level features newer luxury vinyl plank flooring installed just 2 years ago, fresh paint throughout the entire home, updated lighting fixtures, crown molding, and a charming window seat that adds warmth and character to the living space. The renovated kitchen is equipped with brand-new stainless steel appliances including the gas stove/oven, refrigerator, and dishwasher, along with under-cabinet lighting and an oversized sink. Upstairs, the spacious owner’s suite offers a walk-in closet and private bath. Additional recent updates include water heater 2020, new roof 2026, plus a newly installed fence creating a more private outdoor retreat. Enjoy the private courtyard with storage shed and low-maintenance living in one of Odenton’s most sought-after communities. Piney Orchard residents enjoy exceptional amenities including multiple outdoor pools, an indoor pool, fitness center, clubhouse, tennis courts, basketball courts, playgrounds, walking and biking trails, scenic lakes, and community green spaces — all conveniently located near shopping, dining, MARC train access, Fort Meade, and major commuter routes.
    63 days
    |
    50
    |
    0
    |

    Likely to sell faster than

    Zillow last checked:

    Listing updated:

    Listed by:

    Ryan Briggs 301-318-0022,

    Anne Arundel Properties, Inc. 410-224-3600,

    Listing Team: The Briggs Team LLC

    Source: Bright MLS,MLS#: MDAA2143944MLS Logo

      Facts & features

      Interior

      Bedrooms & bathrooms
      • Bedrooms: 3
      • Bathrooms: 3
      • Full bathrooms: 2
      • 1/2 bathrooms: 1
      • Main level bathrooms: 1
      Rooms
      • Room types: Living Room, Dining Room, Primary Bedroom, Bedroom 2, Bedroom 3, Kitchen, Foyer, Utility Room
      Primary bedroom
      • Features: Flooring - Other
      • Level: Upper
      Bedroom 2
      • Features: Flooring - Other
      • Level: Upper
      Bedroom 3
      • Features: Flooring - Other
      • Level: Upper
      Dining room
      • Features: Flooring - Other
      • Level: Main
      Foyer
      • Features: Flooring - Other
      • Level: Main
      Kitchen
      • Features: Flooring - Other
      • Level: Main
      Living room
      • Features: Flooring - Other
      • Level: Main
      Utility room
      • Features: Flooring - Other
      • Level: Upper
      Heating
      • Forced Air, Natural Gas
      Cooling
      • Central Air, Ceiling Fan(s), Electric
      Appliances
      • Included: Dishwasher, Disposal, Dryer, Exhaust Fan, Ice Maker, Microwave, Double Oven, Self Cleaning Oven, Oven/Range - Gas, Refrigerator, Washer, Gas Water Heater
      Features
      • Kitchen - Gourmet, Kitchen - Table Space, Breakfast Area, Dining Area, Eat-in Kitchen, Primary Bath(s), Crown Molding, Open Floorplan, Dry Wall
      • Windows: Bay/Bow, Vinyl Clad, Double Pane Windows, Screens, Window Treatments
      • Has basement: No
      • Has fireplace: No
      Interior area
      • Total structure area: 1,430
      • Total interior livable area: 1,430 sqft
      • Finished area above ground: 1,430
      • Finished area below ground: 0
      Video & virtual tour

      Property

      Parking
      • Parking features: Parking Lot
      Accessibility
      • Accessibility features: Other
      Features
      • Levels: Three
      • Stories: 3
      • Patio & porch: Patio
      • Exterior features: Sidewalks
      • Pool features: Community
      • Fencing: Decorative
      Lot
      • Size: 1,188 Square Feet
      • Features: Landscaped
      Details
      • Additional structures: Above Grade, Below Grade
      • Parcel number: 020457190086798
      • Zoning: R10
      • Special conditions: Standard

      Construction

      Type & style
      • Home type: Townhouse
      • Architectural style: Colonial
      • Property subtype: Townhouse
      Materials
      • Brick
      • Foundation: Permanent
      • Roof: Asphalt
      Condition
      • New construction: No
      • Year built: 1995

      Utilities & green energy

      • Sewer: Public Sewer
      • Water: Public
      • Utilities for property: Cable Available

      Community & HOA

      Community
      • Features: Pool
      • Security: Fire Sprinkler System, Smoke Detector(s)
      • Subdivision: Piney Orchard
      HOA
      • Has HOA: Yes
      • Amenities included: Bike Trail, Clubhouse, Common Grounds, Fitness Center, Spa/Hot Tub, Jogging Path, Lake, Indoor Pool, Pool, Tot Lots/Playground
      • Services included: Common Area Maintenance
      • HOA fee: $662 annually
      Location
      • Region: Odenton

      Financial & listing details

      • Price per square foot: $290/sqft
      • Tax assessed value: $342,233
      • Annual tax amount: $3,856
      • Date on market: 5/15/2026
      • Listing agreement: Exclusive Right To Sell
      • Ownership: Fee Simple
      • Road surface type: Black Top, Paved

        Estimated market value

        Not available

        Estimated sales range

        Not available

        Not available

        Price history

        DateEventPrice
        6/7/2026Pending sale$415,000$290/sqft
        Source: Bright MLS #MDAA2143944 Report a problem
        5/15/2026Listed for sale$415,000+49.8%$290/sqft
        Source: Bright MLS #MDAA2143944 Report a problem
        12/2/2015Sold$277,000+1.5%$194/sqft
        Source: Public Record Report a problem
        10/2/2015Price change$272,900-1.4%$191/sqft
        Source: Long & Foster Real Estate, Inc. #AA8762134 Report a problem
        6/30/2015Price change$276,900-1.1%$194/sqft
        Source: Long & Foster Real Estate, Inc. #AA8623538 Report a problem
        6/27/2015Price change$279,900-0.4%$196/sqft
        Source: Long & Foster Real Estate, Inc. #AA8623538 Report a problem
        6/2/2015Price change$281,000-1.2%$197/sqft
        Source: Long & Foster Real Estate, Inc. #AA8623538 Report a problem
        5/2/2015Listed for sale$284,499+11.6%$199/sqft
        Source: Long & Foster Real Estate, Inc. #AA8623538 Report a problem
        3/11/2013Sold$255,000-5.5%$178/sqft
        Source: Public Record Report a problem
        1/24/2013Listed for sale$269,800+113.9%$189/sqft
        Source: Champion Realty #AA7995923 Report a problem
        11/9/1995Sold$126,135$88/sqft
        Source: Public Record Report a problem

        Public tax history

        YearProperty taxesTax assessment
        2025$3,591 +7.8%$315,000 +3.6%
        2024$3,330 +4%$304,100 +3.7%
        2023$3,202 +8.5%$293,200 +3.9%
        2022$2,950 +0.9%$282,300 +0.9%
        2021$2,923 +0.9%$279,667 +1%
        2020$2,898 +0.9%$277,033 +1%
        2019$2,873 +8.1%$274,400 +4.7%
        2018$2,658 +4.4%$262,100 +4.9%
        2017$2,546 $249,800 +5.2%
        2016-- $237,500
        2015-- $237,500
        2014-- $237,500 -0.3%
        2013-- $238,200
        2012-- $238,200
        2011-- $238,200 -17.9%
        2010-- $290,040 +9.3%
        2009-- $265,340 +10.3%
        2008-- $240,640 +11.4%
        2007-- $215,940 +13.7%
        2006-- $189,972 +15.8%
        2005-- $164,006 +18.8%
        2004-- $138,040 +4.2%
        2003-- $132,520 +4.3%
        2002-- $127,000 +4.5%
        2001-- $121,480
        Find assessor info on the county website

        Monthly payment

        Est. payment

        Payment breakdown

        Explore the cost of this home by adjusting the details. Changes won't be saved.
        All calculations are estimates and provided by Zillow, Inc. for informational purposes only. Actual amounts may vary.
        HOA fees may include property taxes on listings classified as Co-Ops. Contact the listing agent and/or owner for fee details.
        Mortgage interest rates are dependent on a number of factors, including credit score, down payment, and repayment length. Interest rate data provided by Zillow Group Marketplace, Inc. as of 1/1/1970 from various mortgage lenders with which we have lead or other similar arrangements; the Estimated Payment is an average of those rates.
        See how much you could borrow to make a competitive offer.

        Climate risks

        Neighborhood: 21113

        Getting around

        45 / 100
        Car-Dependent
        42 / 100
        Somewhat Bikeable

        Nearby schools

        GreatSchools rating
        Schools provided by the listing agent
        • District: Anne Arundel County Public Schools

        Source: Bright MLS. This data may not be complete. We recommend contacting the local school district to confirm school assignments for this home.

        A local agent can set up tours, give advice and negotiate with sellers.

        Browse local experts

        Similar homes