Affordable Modified Two-Story. Original owner! 3 bedrooms & 2 full bathrooms upstairs. Private primary suite. Updated kitchen features granite counter tops, gas range, new refrigerator, solid oak cabinetry with custom pullouts w/ custom pullouts. Well-lit, 3-Stall garage walks into mud/laundry room. 220v service (previously used for hot tub on back patio). Steel siding, vinyl windows, new garage door, new exterior lights, new front door, newer AC, newer washing machine, new gas water heater. Views out windows do not look into neighboring homes. Walkout to huge fully-fenced backyard, flat, usable and kid/pet ready! Blank canvas for your outdoor lifestyle. Double-gates for easy accessibility to backyard. Storage shed allowed. Fantastic location near gorgeous golf course, shopping, dining, parks & walking paths. Easy accessibility to Hwy-610.
Closed
$400,000
8733 Prestwick Pkwy N, Brooklyn Park, MN 55443
5beds
1,560sqft
Single Family Residence
Built in 1995
0.3 Acres Lot
$428,900 Zestimate®
$256/sqft
$2,846 Estimated rent
Home value
$428,900
$407,000 - $450,000
$2,846/mo
Zestimate® history
Owner options
List your home for rent
$2,846/mo
Rent Zestimate®
Find your next renter with Zillow Rental Manager. Plus, with online applications, you can quickly screen prospective tenants – for free.
$2,846/mo
Rent Zestimate®
Refinance and save
$2,592/mo
Est. payment
Refinancing to a lower rate could help reduce your monthly payments and save thousands over the life of the loan.
$2,592/mo
Est. payment
Explore your selling options
Work with a Zillow partner agent
Leverage their expertise and Zillow's premium Showcase listings to get your home seen by more buyers.
Get startedList with your own agent
Get your home in front of millions of buyers by listing it on Zillow.
Learn how to do itSell it yourself
Take full control of how buyers see your home on Zillow by listing For Sale by Owner (FSBO).
List your homeWhat's special
Zillow last checked:
Listing updated:
Listed by:
Christine Kowalzek 612-619-1910,
Coldwell Banker Realty
Bought with:
Femi A Olowu
Exactrealtygroup
Source: NorthstarMLS as distributed by MLS GRID,MLS#: 6495170
Facts & features
Interior
Bedrooms & bathrooms
- Bedrooms: 5
- Bathrooms: 3
- Full bathrooms: 2
- 3/4 bathrooms: 1
Bedroom
- Level: Upper
- Area: 182 Square Feet
- Dimensions: 13x14
Bedroom 2
- Level: Upper
- Area: 110 Square Feet
- Dimensions: 11x10
Bedroom 3
- Level: Upper
- Area: 130 Square Feet
- Dimensions: 13x10
Bedroom 4
- Level: Third
- Area: 144 Square Feet
- Dimensions: 12x12
Bedroom 5
- Level: Basement
- Area: 121 Square Feet
- Dimensions: 11x11
Primary bathroom
- Level: Upper
- Area: 72 Square Feet
- Dimensions: 8x9
Dining room
- Level: Main
- Area: 182 Square Feet
- Dimensions: 14x13
Foyer
- Level: Main
- Area: 66 Square Feet
- Dimensions: 11x6
Informal dining room
- Level: Main
- Area: 99 Square Feet
- Dimensions: 11x9
Kitchen
- Level: Main
- Area: 143 Square Feet
- Dimensions: 13x11
Laundry
- Level: Third
- Area: 50 Square Feet
- Dimensions: 10x5
Living room
- Level: Third
- Area: 299 Square Feet
- Dimensions: 13x23
Recreation room
- Level: Basement
- Area: 221 Square Feet
- Dimensions: 17x13
Walk in closet
- Level: Upper
- Area: 42.5 Square Feet
- Dimensions: 8.5x5
Heating
- Forced Air
Cooling
- Central Air
Appliances
- Included: Dishwasher, Dryer, Gas Water Heater, Microwave, Range, Refrigerator, Washer, Water Softener Owned
- Laundry: Main Level, Washer Hookup
Features
- Basement: Daylight,Drain Tiled,Egress Window(s),Partial,Partially Finished
- Has fireplace: No
Interior area
- Total structure area: 1,560
- Total interior livable area: 1,560 sqft
- Finished area above ground: 1,560
- Finished area below ground: 0
Property
Parking
- Total spaces: 3
- Parking features: Attached, Asphalt, Electric, Garage Door Opener
- Attached garage spaces: 3
- Has uncovered spaces: Yes
- Details: Garage Dimensions (32x21)
Accessibility
- Accessibility features: None
Features
- Levels: More Than 2 Stories
- Patio & porch: Patio
- Fencing: Chain Link
Lot
- Size: 0.3 Acres
- Dimensions: 173 x 72 x 156 x 89
Details
- Foundation area: 1024
- Parcel number: 1611921410039
- Zoning description: Residential-Single Family
Construction
Type & style
- Home type: SingleFamily
- Property subtype: Single Family Residence
Materials
- Roof: Age Over 8 Years,Asphalt,Pitched
Condition
- New construction: No
- Year built: 1995
Utilities & green energy
- Electric: 200+ Amp Service
- Gas: Natural Gas
- Sewer: City Sewer/Connected
- Water: City Water/Connected
Community & HOA
Community
- Subdivision: Edinburgh Park 5th Addition
HOA
- Has HOA: No
Location
- Region: Brooklyn Park
Financial & listing details
- Price per square foot: $256/sqft
- Tax assessed value: $414,800
- Annual tax amount: $5,234
- Date on market: 5/9/2024
- Cumulative days on market: 11 days
Price history
| Date | Event | Price |
|---|---|---|
| 6/28/2024 | Sold | $400,000+0%$256/sqft |
Source:  NorthstarMLS as distributed by MLS GRID #6495170 Report a problem NorthstarMLS as distributed by MLS GRID #6495170 Report a problem | ||
| 6/3/2024 | Pending sale | $399,900$256/sqft |
Source: NorthstarMLS as distributed by MLS GRID #6495170 Report a problem | ||
| 5/23/2024 | Listed for sale | $399,900$256/sqft |
Source: NorthstarMLS as distributed by MLS GRID #6495170 Report a problem | ||
Public tax history
| Year | Property taxes | Tax assessment |
|---|---|---|
| 2025 | $5,796 +3.3% | $414,800 +2.7% |
| 2024 | $5,609 +7.2% | $403,900 -0.6% |
| 2023 | $5,234 +19.1% | $406,300 +1.6% |
| 2022 | $4,393 +0.7% | $400,000 +25.1% |
| 2021 | $4,361 -0.9% | $319,700 +0.4% |
| 2020 | $4,400 +0.9% | $318,300 +4.4% |
| 2019 | $4,361 -0.9% | $305,000 +5.9% |
| 2018 | $4,400 +6.9% | $287,900 +12% |
| 2017 | $4,115 +1.3% | $257,000 +8.9% |
| 2016 | $4,063 +8.5% | $235,900 +6.9% |
| 2015 | $3,746 +4.9% | $220,700 +5.8% |
| 2014 | $3,572 +1.4% | $208,600 -1.1% |
| 2013 | $3,522 +5.8% | $211,000 -0.8% |
| 2012 | $3,330 +7.2% | $212,700 +1.5% |
| 2011 | $3,107 -3.3% | $209,500 -11.3% |
| 2010 | $3,214 -10.9% | $236,300 -15.5% |
| 2009 | $3,607 +13.5% | $279,600 +9.2% |
| 2006 | $3,177 +5.8% | $256,000 +9.1% |
| 2005 | $3,002 +6% | $234,700 +11.3% |
| 2004 | $2,832 -4% | $210,800 +11.9% |
| 2002 | $2,951 -51.2% | $188,300 |
| 2001 | $6,052 | -- |
Find assessor info on the county website
Neighborhood: Trinity Gardens
Nearby homes
- $419,0004 bd2 ba2.2k sqft8737 Prestwick Pkwy N, Brooklyn Park, MN 55443Off Market
- $456,6004 bd3 ba3.4k sqft8729 Prestwick Pkwy N, Brooklyn Park, MN 55443Off Market
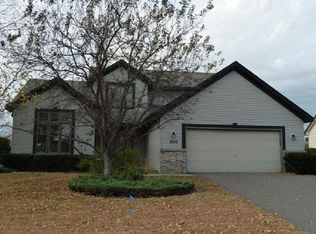
- $410,1003 bd3 ba2.1k sqft8741 Prestwick Pkwy N, Brooklyn Park, MN 55443Off Market

- $416,0002 bd2 ba2.3k sqft8725 Prestwick Pkwy N, Brooklyn Park, MN 55443Off Market
- $365,3003 bd2 ba1.6k sqft8718 Queens Gdns, Minneapolis, MN 55443Off Market
- $470,0003 bd4 ba2.1k sqft8732 Prestwick Pkwy N, Brooklyn Park, MN 55443Off Market
- $310,3004 bd2 ba1.1k sqft8712 Queens Gdns, Minneapolis, MN 55443Off Market
- $385,8003 bd2 ba1.2k sqft8718 Queens Gdns N, Brooklyn Park, MN 55443Off Market
Nearby schools
GreatSchools rating
- 5/10Woodland Elementary SchoolGrades: PK-5Distance: 1 mi
- 4/10Brooklyn Junior High SchoolGrades: 6-8Distance: 1.7 mi
- 2/10Park Center IB World SchoolGrades: 9-12Distance: 1.7 mi
Get a cash offer in 3 minutes
Find out how much your home could sell for in as little as 3 minutes with a no-obligation cash offer.
Estimated market value
$428,900
Get a cash offer in 3 minutes
Find out how much your home could sell for in as little as 3 minutes with a no-obligation cash offer.
Estimated market value
$428,900
- Minnesota
- Hennepin County
- Brooklyn Park
- 55443
- Trinity Gardens
- 8733 Prestwick Pkwy N
Nearby cities
Nearby neighborhoods
Nearby zip codes
Other Brooklyn Park Topics
