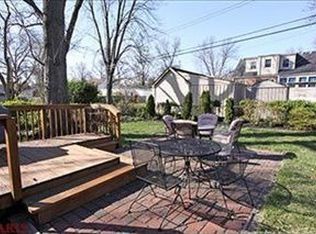
Nestled on a quiet cul-de-sac in the heart of Brentwood, this charming 1.5-story brick home blends timeless character with thoughtful modern updates. Offering 3 bedrooms, 2 full baths, and an attached 1-car garage featuring a contemporary light-filtering garage door, this home is truly move-in ready. The main level offers two spacious bedrooms and an updated full bath, while the private upper-level primary suite provides a relaxing retreat complete with a walk-in closet and an adjoining sitting room—perfect for a home office, reading nook, or fitness space. The beautifully updated kitchen is designed for both everyday living and entertaining, featuring quartz countertops, stainless steel appliances, terrazzo flooring, and sleek cabinetry. Just beyond, the sunroom fills with natural light and overlooks the fenced backyard, where a large deck and brick patio create the ideal setting for outdoor dining, gatherings, or simply unwinding. The large basement with walk-up door offers plenty of storage space and potential for finishing. Major improvements throughout the home provide peace of mind, including updated windows, roof, siding, gutters, dual ACs, furnace and many additional updates too numerous to list. Conveniently located within walking distance of Mark Twain Elementary, neighborhood parks, playgrounds, and Brentwood's extensive trail system, you'll love the combination of quiet residential living and easy access to shopping, dining, and major highways. To top it all off, the seller is providing a passed Brentwood occupancy inspection, making your move even easier. Don't miss this opportunity to own an updated home in one of Brentwood's most desirable locations!
Closed
Listed by: Berkshire Hathaway HomeServices Select Properties • Matt R Bruns • 314-322-1294
Bought with: Keller Williams Realty St. Louis
Price Unknown
8733 Radley Ct, Saint Louis, MO 63144
3beds
1,801sqft
Single Family Residence
Built in 1942
5,998 Square Feet Lot
$434,000 Zestimate®
$--/sqft
$2,431 Estimated rent
Home value
$434,000
$412,000 - $456,000
$2,431/mo
Zestimate® history
Owner options
List your home for rent
$2,431/mo
Rent Zestimate®
Find your next renter with Zillow Rental Manager. Plus, with online applications, you can quickly screen prospective tenants – for free.
$2,431/mo
Rent Zestimate®
Refinance and save
Refinancing to a lower rate could help reduce your monthly payments and save thousands over the life of the loan.
Explore your selling options
Work with a Zillow partner agent
Leverage their expertise and Zillow's premium Showcase listings to get your home seen by more buyers.
Get startedList with your own agent
Get your home in front of millions of buyers by listing it on Zillow.
Learn how to do itSell it yourself
Take full control of how buyers see your home on Zillow by listing For Sale by Owner (FSBO).
List your homeWhat's special
Fenced backyardQuiet cul-de-sacBrick patioLarge deckQuartz countertopsSleek cabinetryStainless steel appliances
Zillow last checked:
Listing updated:
Listed by:
Matt R Bruns 314-322-1294,
Berkshire Hathaway HomeServices Select Properties
Bought with:
Katherine Poppen, 2021008049
Keller Williams Realty St. Louis
Source: MARIS,MLS#: 26038935 Originating MLS: St. Louis Association of REALTORS
Originating MLS: St. Louis Association of REALTORSFacts & features
Interior
Bedrooms & bathrooms
- Bedrooms: 3
- Bathrooms: 2
- Full bathrooms: 2
- Main level bathrooms: 1
- Main level bedrooms: 2
Primary bedroom
- Features: Floor Covering: Wood
- Level: Second
Bedroom 2
- Features: Floor Covering: Wood
- Level: Main
Bedroom 3
- Features: Floor Covering: Wood
- Level: Main
Dining room
- Features: Floor Covering: Wood
- Level: Main
Kitchen
- Description: Terrazzo floors
- Features: Floor Covering: Other
- Level: Main
Living room
- Features: Floor Covering: Wood
- Level: Main
Sitting room
- Features: Floor Covering: Wood
- Level: Second
Sunroom
- Features: Floor Covering: Luxury Vinyl Tile
- Level: Main
Heating
- Ductless, Electric, Forced Air, Natural Gas
Cooling
- Central Air, Ductless, Electric
Appliances
- Included: Stainless Steel Appliance(s), Dishwasher, Disposal, Dryer, Range Hood, Gas Range, Refrigerator, Washer, Gas Water Heater
- Laundry: In Basement, Electric Dryer Hookup, Washer Hookup
Features
- Custom Cabinetry, Solid Surface Countertop(s), Walk-In Closet(s)
- Flooring: Carpet, Ceramic Tile, Terrazzo, Wood
- Windows: Double Pane Windows, Storm Window(s), Tilt-In Windows
- Basement: Concrete,Full,Storage Space,Sump Pump,Unfinished,Walk-Up Access
- Number of fireplaces: 1
- Fireplace features: Living Room, See Remarks
Interior area
- Total structure area: 1,801
- Total interior livable area: 1,801 sqft
- Finished area above ground: 1,801
Property
Parking
- Total spaces: 1
- Parking features: Attached, Driveway, Garage
- Attached garage spaces: 1
- Has uncovered spaces: Yes
Features
- Levels: One and One Half
- Patio & porch: Deck, Front Porch, Patio
- Exterior features: Garden, Private Yard
- Fencing: Back Yard,Chain Link,Fenced
Lot
- Size: 5,998 Square Feet
- Dimensions: 50 x 120
- Features: Back Yard, Cul-De-Sac, Front Yard, Landscaped, Level
Details
- Parcel number: 21K521078
- Special conditions: Standard
Construction
Type & style
- Home type: SingleFamily
- Architectural style: Bungalow
- Property subtype: Single Family Residence
Materials
- Brick, Vinyl Siding
- Foundation: Concrete Perimeter
- Roof: Shingle
Condition
- Updated/Remodeled
- New construction: No
- Year built: 1942
Utilities & green energy
- Electric: Ameren
- Sewer: Public Sewer
- Water: Public
- Utilities for property: Electricity Connected, Natural Gas Connected, Sewer Connected, Water Connected
Community & HOA
Community
- Subdivision: Summit Park
HOA
- Has HOA: No
Location
- Region: Saint Louis
Financial & listing details
- Tax assessed value: $380,100
- Annual tax amount: $4,705
- Date on market: 7/30/2026
- Cumulative days on market: 2 days
- Listing terms: Cash,Conventional,FHA,VA Loan
- Ownership: Private
- Electric utility on property: Yes
Price history
| Date | Event | Price |
|---|---|---|
| 8/27/2026 | Sold | -- |
Source:  MARIS #26038935 Report a problem MARIS #26038935 Report a problem | ||
| 8/2/2026 | Pending sale | $425,000$236/sqft |
Source: MARIS #26038935 Report a problem | ||
| 7/30/2026 | Listed for sale | $425,000$236/sqft |
Source: MARIS #26038935 Report a problem | ||
| 6/3/2005 | Sold | -- |
Source: Public Record Report a problem | ||
Public tax history
| Year | Property taxes | Tax assessment |
|---|---|---|
| 2025 | $4,705 +12.8% | $72,220 +19.7% |
| 2024 | $4,172 +2.8% | $60,340 |
| 2023 | $4,058 -5% | $60,340 +1% |
| 2022 | $4,271 +0.8% | $59,770 |
| 2021 | $4,237 +4.6% | $59,770 +5.7% |
| 2020 | $4,050 +21.4% | $56,550 |
| 2019 | $3,336 | $56,550 +31.5% |
| 2018 | $3,336 | $42,990 |
| 2017 | $3,336 +2.5% | $42,990 +7.5% |
| 2016 | $3,256 +2% | $39,980 |
| 2015 | $3,191 | $39,980 -5.8% |
| 2014 | $3,191 -5.4% | $42,450 |
| 2013 | $3,373 | $42,450 -0.7% |
| 2012 | -- | $42,750 |
| 2011 | -- | $42,750 -0.3% |
| 2010 | $2,704 +12.4% | $42,880 |
| 2009 | $2,404 -0.8% | $42,880 -4.9% |
| 2008 | $2,424 +10.4% | $45,090 |
| 2007 | $2,196 | $45,090 +20% |
| 2006 | $2,196 -1.2% | $37,570 |
| 2005 | $2,221 +37.5% | $37,570 +32.1% |
| 2003 | $1,615 +0.1% | $28,430 -1.8% |
| 2002 | $1,614 +38.6% | $28,940 |
| 2001 | $1,165 | $28,940 |
Find assessor info on the county website
Neighborhood: 63144
Nearby homes
- $393,0003 bd2 ba1.4k sqft8729 Radley Ct, Saint Louis, MO 63144Off Market
- $365,0002 bd2 ba1.5k sqft8737 Radley Ct, Saint Louis, MO 63144Off Market
- $385,4002 bd1 ba1.7k sqft8741 Radley Ct, Saint Louis, MO 63144Off Market
- $282,8002 bd1 ba1k sqft8725 Radley Ct, Saint Louis, MO 63144Off Market
- $342,8002 bd2 ba1.1k sqft8728 Litzsinger Dr, Saint Louis, MO 63144Off Market
- $376,5003 bd1 ba1.4k sqft8726 Litzsinger Dr, Saint Louis, MO 63144Off Market
- $240,4002 bd1 ba1k sqft8732 Litzsinger Dr, Saint Louis, MO 63144Off Market
- $220,8002 bd1 ba1k sqft8732 Litzsinger Rd, Saint Louis, MO 63144Off Market
Nearby schools
GreatSchools rating
- 9/10Mark Twain Elementary SchoolGrades: K-5Distance: 0.2 mi
- 9/10Brentwood Middle SchoolGrades: 6-8Distance: 0.5 mi
- 9/10Brentwood High SchoolGrades: 9-12Distance: 0.5 mi
Schools provided by the listing agent
- Elementary: Mark Twain Elem.
- Middle: Brentwood Middle
- High: Brentwood High
Source: MARIS. This data may not be complete. We recommend contacting the local school district to confirm school assignments for this home.
Get a cash offer in 3 minutes
Find out how much your home could sell for in as little as 3 minutes with a no-obligation cash offer.
Estimated market value
$434,000
Get a cash offer in 3 minutes
Find out how much your home could sell for in as little as 3 minutes with a no-obligation cash offer.
Estimated market value
$434,000
- Missouri
- Saint Louis County
- Brentwood
- 63144
- 8733 Radley Ct
