Skip main navigation
Sold for $470,000
  • $470,000

    8733 RAIN SONG ROAD, SARASOTA, FL 34238

    2beds
    1,540sqft
    Villa
    Built in 2021
    4,025 Square Feet Lot
    $468,800 Zestimate®
    $305/sqft
    $3,258 Estimated rent

    Home value

    $468,800

    $431,000 - $511,000

    $3,258/mo

    Zestimate® history
    Loading
    Loading...

    Owner options

    List your home for rent

    $3,258/mo

    Rent Zestimate®

    Find your next renter with Zillow Rental Manager. Plus, with online applications, you can quickly screen prospective tenants – for free.

    Learn more

    $3,258/mo

    Rent Zestimate®

    Refinance and save

    $3,719/mo

    Est. payment

    Refinancing to a lower rate could help reduce your monthly payments and save thousands over the life of the loan.

    See today's rates

    $3,719/mo

    Est. payment

    Explore your selling options

    Work with a Zillow partner agent

    Leverage their expertise and Zillow's premium Showcase listings to get your home seen by more buyers.

    Get started

    List with your own agent

    Get your home in front of millions of buyers by listing it on Zillow.

    Learn how to do it

    Sell it yourself

    Take full control of how buyers see your home on Zillow by listing For Sale by Owner (FSBO).

    List your home

    What's special

    En-suite bathroomQuartz countertopsNatural gas rangeLarge extended screened lanaiDesirable split-floor-plan designAmple natural lightSunset and water views
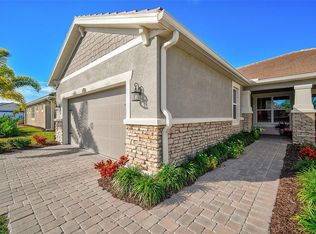
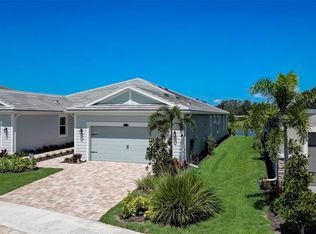
    Outstanding villa with serene water views offering 2 bedrooms, 2 bathrooms, plus a den and desirable split-floor-plan design. The upgraded kitchen is the heart of the home, featuring white wood cabinetry, quartz countertops, stainless steel appliances, including a natural gas range, a walk-in pantry, and a large island with counter seating; perfect for casual dining or gathering with guests. The spacious primary bedroom features water views and an en-suite bathroom complete with dual vanities, a glass-enclosed walk-in shower with bench, and walk-in closet with custom built-ins. The guest bedroom has an adjacent bathroom featuring an upgraded shower. The enclosed den with glass-pane French doors serves beautifully as a home office or flex space, allowing ample natural light. The open living and dining areas flow effortlessly to the outdoors, where you can enjoy a large extended screened lanai along with sunset and water views. Additional highlights include wood-look tile flooring throughout the main living areas, an interior laundry room with cabinetry, and a two-car garage with epoxy flooring and plumbing in place for a sink. Located in Sunrise Preserve, a gated, amenity-rich natural gas community in Palmer Ranch, residents enjoy a 5,000-square-foot clubhouse, fitness center, zero-entry resort-style pool and spa, tennis, pickleball, bocce courts, and active social gathering spaces. The monthly fee includes roof replacement, exterior paint, exterior hazard insurance, grounds maintenance, and irrigation. Ideally situated approximately 20 minutes from Siesta Key and just minutes from shopping, dining, and the Legacy Trail, this home offers the perfect blend of comfort, convenience, and resort-style living.

    Zillow last checked:

    Listing updated:

    Listed by:

    Fred Sassen 404-408-5956,

    MICHAEL SAUNDERS & COMPANY 941-951-6660,

    Barbara May 404-822-9264,

    MICHAEL SAUNDERS & COMPANY

    Bought with:

    Dennis Perkins, 3451987

    CORAL BAY REALTY LLC

    Source: Stellar MLS,MLS#: A4675331MLS LogoOriginating MLS: Sarasota - Manatee

    Facts & features

    Interior

    Bedrooms & bathrooms
    • Bedrooms: 2
    • Bathrooms: 2
    • Full bathrooms: 2
    Rooms
    • Room types: Den/Library/Office
    Primary bedroom
    • Features: Walk-In Closet(s)
    • Level: First
    • Area: 210 Square Feet
    • Dimensions: 15x14
    Bedroom 2
    • Features: Built-in Closet
    • Level: First
    • Area: 121 Square Feet
    • Dimensions: 11x11
    Den
    • Level: First
    • Area: 132 Square Feet
    • Dimensions: 12x11
    Dining room
    • Level: First
    • Area: 120 Square Feet
    • Dimensions: 15x8
    Great room
    • Level: First
    • Area: 180 Square Feet
    • Dimensions: 15x12
    Kitchen
    • Level: First
    • Area: 140 Square Feet
    • Dimensions: 14x10
    Heating
    • Central, Electric
    Cooling
    • Central Air
    Appliances
    • Included: Dishwasher, Disposal, Dryer, Microwave, Range, Refrigerator, Tankless Water Heater, Washer
    • Laundry: Inside
    Features
    • Ceiling Fan(s), Living Room/Dining Room Combo, Open Floorplan, Primary Bedroom Main Floor, Split Bedroom, Stone Counters, Walk-In Closet(s)
    • Flooring: Carpet, Tile
    • Doors: Sliding Doors
    • Windows: Hurricane Shutters
    • Has fireplace: No
    Interior area
    • Total structure area: 2,246
    • Total interior livable area: 1,540 sqft

    Property

    Parking
    • Total spaces: 2
    • Parking features: Garage - Attached
    • Attached garage spaces: 2
    Features
    • Levels: One
    • Stories: 1
    • Patio & porch: Covered, Screened
    • Exterior features: Irrigation System, Sidewalk
    • Has view: Yes
    • View description: Water, Pond
    • Has water view: Yes
    • Water view: Water,Pond
    Lot
    • Size: 4,025 Square Feet
    • Features: In County, Landscaped, Sidewalk
    • Residential vegetation: Trees/Landscaped
    Details
    • Parcel number: 0117040404
    • Zoning: RMF4
    • Special conditions: None

    Construction

    Type & style
    • Home type: SingleFamily
    • Architectural style: Custom
    • Property subtype: Villa
    Materials
    • Block, Stucco
    • Foundation: Slab
    • Roof: Tile
    Condition
    • Completed
    • New construction: No
    • Year built: 2021

    Utilities & green energy

    • Sewer: Public Sewer
    • Water: Public
    • Utilities for property: Electricity Connected, Sewer Connected, Sprinkler Recycled, Water Connected

    Community & HOA

    Community
    • Features: Clubhouse, Community Mailbox, Deed Restrictions, Fitness Center, Gated Community - No Guard, Golf Carts OK, Irrigation-Reclaimed Water, Pool, Sidewalks
    • Pet fee: $0 monthly
    • Subdivision: SUNRISE PRESERVE
    HOA
    • Has HOA: Yes
    • Services included: Community Pool, Reserve Fund, Insurance, Maintenance Structure, Maintenance Grounds, Manager, Private Road, Recreational Facilities
    • HOA fee: $668 monthly
    • HOA name: First Service Residential/Sunrise Preserve
    • HOA phone: 866-378-1099
    Location
    • Region: Sarasota

    Financial & listing details

    • Price per square foot: $305/sqft
    • Tax assessed value: $423,900
    • Annual tax amount: $4,946
    • Date on market: 12/17/2025
    • Cumulative days on market: 131 days
    • Ownership: Fee Simple
    • Total actual rent: 0
    • Electric utility on property: Yes
    • Road surface type: Paved

    Price history

    DateEventPrice
    6/30/2026Sold$470,000-5.1%$305/sqft
    Source: Stellar MLS #A4675331 Report a problem
    4/29/2026Pending sale$495,000$321/sqft
    Source: Stellar MLS #A4675331 Report a problem
    12/17/2025Listed for sale$495,000-15.8%$321/sqft
    Source: Stellar MLS #A4675331 Report a problem
    7/11/2024Listing removed$588,000$382/sqft
    Source: Stellar MLS #A4599049 Report a problem
    5/22/2024Price change$588,000-0.2%$382/sqft
    Source: Stellar MLS #A4599049 Report a problem
    2/11/2024Listed for sale$589,000+46.8%$382/sqft
    Source: Stellar MLS #A4599049 Report a problem
    8/2/2021Sold$401,151$260/sqft
    Source: Public Record Report a problem

    Public tax history

    YearProperty taxesTax assessment
    2025$4,946 +3.7%$412,977 +2.9%
    2024$4,768 +3.7%$401,338 +3%
    2023$4,598 +3.1%$389,649 +3%
    2022$4,458 +355.4%$378,300 +381.9%
    2021$979 -6.9%$78,500 -4.8%
    2020$1,051 $82,500
    2019-- --
    Find assessor info on the county website

    Neighborhood: 34238

    Nearby schools

    GreatSchools rating
    Schools provided by the listing agent
    • Elementary: Ashton Elementary
    • Middle: Sarasota Middle
    • High: Riverview High

    Source: Stellar MLS. This data may not be complete. We recommend contacting the local school district to confirm school assignments for this home.

    Get a cash offer in 3 minutes
    Find out how much your home could sell for in as little as 3 minutes with a no-obligation cash offer.
    Estimated market value
    $468,800
    Get a cash offer in 3 minutes
    Find out how much your home could sell for in as little as 3 minutes with a no-obligation cash offer.
    Estimated market value
    $468,800