Welcome to this spacious 4-bedroom, 1.5-bath home offering approximately 2,088 square feet of living space! The inviting layout features a large living room filled with natural light that flows into the dining room, complete with an additional eating bar area that ties into the kitchen. If you love to cook, or just enjoy a bright, beautiful space, this kitchen features full, stainless-steel appliances, some open shelving, and plenty of cabinet space. The cozy family room features wood beams, recessed lighting, decorative fireplace, and a sliding door leading to the attached 3-season room--providing additional space to enjoy throughout the year. A convenient laundry area is located just off the half bath and includes a newer washer & dryer. The 4th bedroom is on the main floor making it an ideal option for alternative uses such as a home office. Upstairs, you'll find 3 generously-sized bedrooms and a full bath shared with the primary. Outside, the property offers an impressive collection of storage & garage space, including a 2-car attached garage, 24' x 40' detached garage, 25' x 25' pole barn, & utility shed. Situated on a 1/2 acre corner lot on US Highway 231, gives this property an ideal location providing easy access to I-65 and SR 16. With so much to offer, inside and out, this home could be just the one you were searching for!
Pending
$294,000
8733 S Us Highway 231, Rensselaer, IN 47978
4beds
2,088sqft
Single Family Residence
Built in 1968
0.54 Acres Lot
$293,500 Zestimate®
$141/sqft
$-- HOA
What's special
Decorative fireplaceConvenient laundry areaCozy family roomUtility shedDining roomOpen shelvingRecessed lighting
- 15 days
- 534
- 52
Likely to sell faster than
Zillow last checked:
Listing updated:
Listed by:
Noelle Weishaar,
Jenkins Real Estate, Inc. 219-866-5908
Source: NIRA as distributed by MLS GRID,MLS#: 845679
Facts & features
Interior
Bedrooms & bathrooms
- Bedrooms: 4
- Bathrooms: 2
- Full bathrooms: 1
- 1/2 bathrooms: 1
Rooms
- Room types: Bedroom 2, Primary Bedroom, Living Room, Kitchen, Family Room, Dining Room, Bedroom 4, Bedroom 3
Primary bedroom
- Level: Upper
- Area: 182
- Dimensions: 14.0 x 13.0
Bedroom 2
- Level: Upper
- Area: 127.2
- Dimensions: 12.0 x 10.6
Bedroom 3
- Level: Upper
- Area: 106.22
- Dimensions: 11.3 x 9.4
Bedroom 4
- Level: Main
- Area: 100.1
- Dimensions: 11.0 x 9.1
Dining room
- Level: Main
- Area: 136
- Dimensions: 13.6 x 10.0
Family room
- Level: Main
- Area: 255
- Dimensions: 17.0 x 15.0
Kitchen
- Level: Main
- Area: 154
- Dimensions: 15.4 x 10.0
Living room
- Description: All measurements are appx. buyer to verify.
- Level: Main
- Area: 303.6
- Dimensions: 22.0 x 13.8
Heating
- Natural Gas
Appliances
- Included: Dryer, Washer, Stainless Steel Appliance(s), Refrigerator, Microwave, Gas Water Heater, Dishwasher
- Laundry: Gas Dryer Hookup, Washer Hookup, Main Level
Features
- Ceiling Fan(s), Recessed Lighting, Entrance Foyer
- Basement: Crawl Space
- Has fireplace: No
Interior area
- Total structure area: 2,088
- Total interior livable area: 2,088 sqft
- Finished area above ground: 2,088
Property
Parking
- Total spaces: 2
- Parking features: Attached, Garage Faces Front, Driveway, Asphalt, Off Street, Garage Door Opener
- Attached garage spaces: 2
- Has uncovered spaces: Yes
Features
- Levels: Two
- Patio & porch: Covered, Front Porch, Enclosed
- Has view: Yes
- View description: Rural
Lot
- Size: 0.54 Acres
- Features: Back Yard, Front Yard, Corner Lot
Details
- Parcel number: 370407000001001026
- Special conditions: None
Construction
Type & style
- Home type: SingleFamily
- Property subtype: Single Family Residence
Condition
- New construction: No
- Year built: 1968
Utilities & green energy
- Electric: 100 Amp Service
- Sewer: Septic Tank
- Water: Well
- Utilities for property: Electricity Connected, Natural Gas Connected
Community & HOA
Community
- Subdivision: Borntrager Subdivision
HOA
- Has HOA: No
Location
- Region: Rensselaer
Financial & listing details
- Price per square foot: $141/sqft
- Tax assessed value: $219,500
- Annual tax amount: $740
- Date on market: 9/21/2026
- Listing agreement: Exclusive Right To Sell
- Listing terms: Cash,VA Loan,FHA,Conventional
Estimated market value
$293,500
$279,000 - $308,000
$2,268/mo
Price history
| Date | Event | Price |
|---|---|---|
| 9/24/2026 | Pending sale | $294,000$141/sqft |
Source:  NIRA as distributed by MLS GRID #845679 Report a problem NIRA as distributed by MLS GRID #845679 Report a problem | ||
| 9/21/2026 | Listed for sale | $294,000+72.9%$141/sqft |
Source: NIRA as distributed by MLS GRID #845679 Report a problem | ||
| 5/15/2019 | Sold | $170,000-5.5%$81/sqft |
Source: NIRA as distributed by MLS GRID #451600 Report a problem | ||
| 4/10/2019 | Pending sale | $179,900$86/sqft |
Source: Premier Region Real Estate #451600 Report a problem | ||
| 3/28/2019 | Listed for sale | $179,900+57.1%$86/sqft |
Source: Premier Region Real Estate #451600 Report a problem | ||
| 4/6/2018 | Sold | $114,500-5%$55/sqft |
Source: NIRA as distributed by MLS GRID #415963 Report a problem | ||
| 1/10/2018 | Pending sale | $120,500$58/sqft |
Source: Cornerstone Real Estate Agency #415963 Report a problem | ||
| 12/11/2017 | Price change | $120,500-3.2%$58/sqft |
Source: Cornerstone Real Estate Agency #415963 Report a problem | ||
| 10/13/2017 | Pending sale | $124,500$60/sqft |
Source: Cornerstone Real Estate Agency #415963 Report a problem | ||
| 7/6/2017 | Price change | $124,500-7.7%$60/sqft |
Source: Cornerstone Real Estate Agency #415963 Report a problem | ||
| 6/6/2017 | Listed for sale | $134,900-7%$65/sqft |
Source: Cornerstone Real Estate Agency #415963 Report a problem | ||
| 8/2/2015 | Listing removed | $145,000$69/sqft |
Source: Realty Executives Broker of Record #362495 Report a problem | ||
| 3/25/2015 | Price change | $145,000-3.3%$69/sqft |
Source: Realty Executives Broker of Record #362495 Report a problem | ||
| 12/3/2014 | Listed for sale | $149,999$72/sqft |
Source: Realty Executives Premier #362495 Report a problem | ||
Public tax history
| Year | Property taxes | Tax assessment |
|---|---|---|
| 2025 | $766 +2.4% | $219,500 +7% |
| 2024 | $749 -3% | $205,200 +4.9% |
| 2023 | $771 +15.6% | $195,600 +7.9% |
| 2022 | $667 +3.8% | $181,200 +15.9% |
| 2021 | $643 +15.6% | $156,400 +1.8% |
| 2020 | $556 +5% | $153,700 +5.5% |
| 2019 | $530 -47.7% | $145,700 +3.5% |
| 2017 | $1,013 -0.9% | $140,800 +0.7% |
| 2016 | $1,023 +107.8% | $139,800 +1.9% |
| 2014 | $492 -1.1% | $137,200 -4.9% |
| 2013 | $498 -51.8% | $144,300 -0.2% |
| 2012 | $1,034 +88.2% | $144,600 -3.5% |
| 2011 | $549 +10.3% | $149,800 |
| 2010 | $498 +8.1% | $149,800 |
| 2009 | $461 | $149,800 -0.4% |
| 2006 | -- | $150,400 +4.4% |
| 2005 | -- | $144,000 |
Find assessor info on the county website
Monthly payment
Est. payment
Payment breakdown
Explore the cost of this home by adjusting the details. Changes won't be saved.Climate risks
Neighborhood: 47978
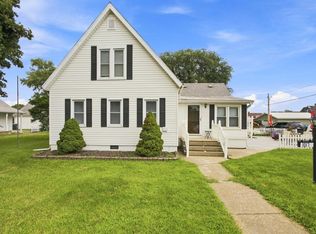
- $308,1003 bd1 ba2.4k sqft8717 S Us Highway 231, Rensselaer, IN 47978Off Market
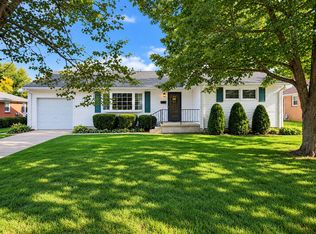
- $195,5003 bd1 ba1.2k sqft8679 S Us Highway 231, Rensselaer, IN 47978Off Market
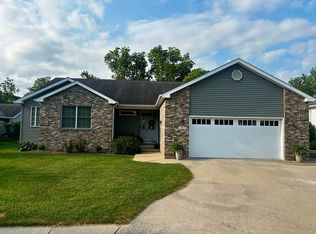
- $444,4003 bd2 ba2k sqft5671 W 875 S, Rensselaer, IN 47978Off Market
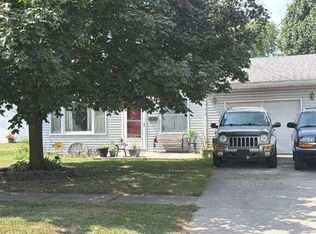
- $209,0003 bd1 ba1.5k sqft8639 S Us Highway 231, Rensselaer, IN 47978Off Market
Similar homes
- $255,0004 bd2 ba1.8k sqft1017 N Weston St, Rensselaer, IN 47978For Sale
 MLS ID #202633121, Kellie Dussault, Keller Williams Lafayette. IRMLS
 - $254,9003 bd2 ba1.8k sqft726 E Thompson St, Rensselaer, IN 47978For Sale
 MLS ID #845740, Terri Phegley, Cornerstone Real Estate Agency. NIRA as distributed by MLS GRID
 - $295,0003 bd2 ba1.9k sqft407 W Warner St, Rensselaer, IN 47978For Sale By Owner
- $--2 bd2 ba1k sqft752 N Abigail St, Rensselaer, IN 47978Auction
 Auction.com 2
 - $344,9994 bd2 ba1.9k sqft6717 N State Road 49, Rensselaer, IN 47978For SaleMLS ID #846137, Christine Benko, SCHUPP Real Estate. NIRA as distributed by MLS GRID
- $299,0003 bd2 ba1.7k sqft320 S Cullen St, Rensselaer, IN 47978For SaleMLS ID #835175, Nicole Mathew, RE/MAX Executives. NIRA as distributed by MLS GRID
- $275,0003 bd1 ba1.4k sqft416 N 325 W, Rensselaer, IN 47978For SaleMLS ID #846086, Kaylie Black, Brick Built Real Estate. NIRA as distributed by MLS GRID
- $219,0004 bd2 ba2.1k sqft737 N College Ave, Rensselaer, IN 47978For SaleMLS ID #845023, Trisha Potts, RE/MAX Executives. NIRA as distributed by MLS GRID
- $224,9003 bd2 ba1.5k sqft900 W Winding Rd, Rensselaer, IN 47978For SaleMLS ID #841552, Noelle Weishaar, Jenkins Real Estate, Inc.. NIRA as distributed by MLS GRID
- $239,9003 bd2 ba1.2k sqft930 N Scott St, Rensselaer, IN 47978For SaleMLS ID #842592, JoAnn McElfresh, Jenkins Real Estate, Inc.. NIRA as distributed by MLS GRID
- $375,0003 bd3 ba2.3k sqft5910 S 1080 W, Rensselaer, IN 47978For SaleMLS ID #844135, Terri Phegley, Cornerstone Real Estate Agency. NIRA as distributed by MLS GRID
- $299,0005 bd2 ba2.9k sqft9111 S 335 E, Brook, IN 47922For SaleMLS ID #844330, Trisha Potts, RE/MAX Executives. NIRA as distributed by MLS GRID
- $219,9002 bd2 ba1.2k sqft436 S Kittery Dr, Rensselaer, IN 47978For SaleMLS ID #844926, Trisha Potts, RE/MAX Executives. NIRA as distributed by MLS GRID
- $310,0003 bd2 ba1.8k sqft23 S Illinois St, Remington, IN 47977For SaleMLS ID #843774, Judy Wirtz, Novotny, Inc.. NIRA as distributed by MLS GRID
- $294,0004 bd2 ba2.6k sqft605 W Montgomery St, Francesville, IN 47946For SaleMLS ID #844267, Racheal Keen, Advance Realty. NIRA as distributed by MLS GRID
- $179,9003 bd2 ba1.3k sqft829 W Washington St, Rensselaer, IN 47978For SaleMLS ID #840490, Noelle Weishaar, Jenkins Real Estate, Inc.. NIRA as distributed by MLS GRID
- $244,9002 bd2 ba1.4k sqft519 Pheasant Run, Rensselaer, IN 47978For SaleMLS ID #845624, Morgan Risner, RE/MAX Executives. NIRA as distributed by MLS GRID
