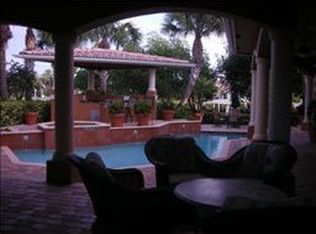
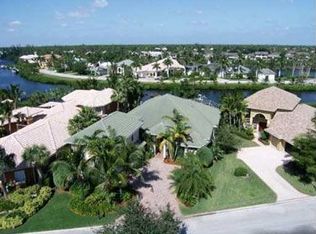
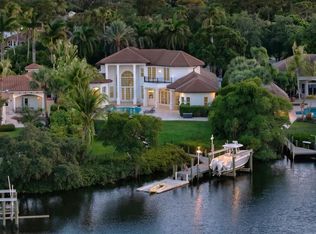
HUGE $200,000 PRICE REDUCTION! BRAND NEW ROOF AND HURRICANE IMPACT WINDOWS! BEST DEAL ON THE RIVER! 8733 SE Compass Island is nestled in the exclusive gated enclave of Compass Island in The Island of Jupiter, on a lushy landscaped ½acre+ waterfront estate with expansive views looking directly down the Loxahatchee River. The home features 4 bedrooms, + office. 3 full baths, a 3-car garage, a screened-in heated pool and spa, a summer kitchen under the covered lanai, and a 12,000 Lb boat lift! Low Martin County Taxes! Inside, it's an open floorplan with trayed ceilings, updated kitchen with quartz counters, Mother of Pearl backsplash, marble floors in the living areas and wood in the bedrooms, steam shower, newer AC's. Priced to sell so don't let someone else buy your waterfront dream home Large master suite with coffered ceiling custom closets, steam shower and stunning water views with access to the outdoor patio. The 4th bedroom is currently an office with custom built-ins and a murphy bed. All this surrounded by lush landscaping and custom lighting, this exquisite home combines elegance, privacy, and a true connection to the beauty of waterfront living. Located just minutes from restaurants, shopping and the Jupiter Inlet.
Sold for $3,050,000
$3,050,000
8733 SE Compass Island Way, Jupiter, FL 33458
4beds
3,000sqft
Single Family Residence
Built in 1997
0.51 Acres Lot
$3,075,000 Zestimate®
$1,017/sqft
$6,330 Estimated rent
Home value
$3,075,000
$2.74M - $3.44M
$6,330/mo
Zestimate® history
Owner options
List your home for rent
$6,330/mo
Rent Zestimate®
Find your next renter with Zillow Rental Manager. Plus, with online applications, you can quickly screen prospective tenants – for free.
$6,330/mo
Rent Zestimate®
Refinance and save
$20,535/mo
Est. payment
Refinancing to a lower rate could help reduce your monthly payments and save thousands over the life of the loan.
$20,535/mo
Est. payment
Explore your selling options
Work with a Zillow partner agent
Leverage their expertise and Zillow's premium Showcase listings to get your home seen by more buyers.
Get startedList with your own agent
Get your home in front of millions of buyers by listing it on Zillow.
Learn how to do itSell it yourself
Take full control of how buyers see your home on Zillow by listing For Sale by Owner (FSBO).
List your homeWhat's special
Zillow last checked:
Listing updated:
Listed by:
Donna Hutchins 732-241-7002,
Douglas Elliman Jupiter,
Alex Kaplan 561-801-1938,
Douglas Elliman Jupiter
Bought with:
Sarah Leahy PA, 3316121
Keller Williams Realty Jupiter
Sarah Leahy PA, 3316121
Keller Williams Realty Jupiter
Source: BeachesMLS,MLS#: R11044903 Originating MLS: BeachesMLS
Originating MLS: BeachesMLSFacts & features
Interior
Bedrooms & bathrooms
- Bedrooms: 4
- Bathrooms: 3
- Full bathrooms: 3
- Main level bathrooms: 3
- Main level bedrooms: 4
Primary bedroom
- Level: Main
- Area: 424.8
- Dimensions: 17.7 X 24
Bedroom 2
- Level: Main
- Area: 158.4
- Dimensions: 13.2 X 12
Bedroom 3
- Description: Office/Den
- Level: Main
- Area: 156
- Dimensions: 13 X 12
Bedroom 4
- Level: Main
- Area: 163.8
- Dimensions: 12.6 X 13
Dining room
- Level: Main
- Area: 124.32
- Dimensions: 11.2 X 11.1
Kitchen
- Level: Main
- Area: 205.25
- Dimensions: 16.42 X 12.5
Living room
- Level: Main
- Area: 630.4
- Dimensions: 32 X 19.7
Utility room
- Level: Main
- Area: 63
- Dimensions: 9 X 7
Heating
- Central, Electric
Cooling
- Central Air, Ceiling Fan(s), Zoned
Appliances
- Included: Cooktop, Dryer, Dishwasher, Electric Range, Disposal, Gas Water Heater, Ice Maker, Microwave, Refrigerator, Washer
- Laundry: Inside, Laundry Tub
Features
- Attic, Breakfast Bar, Built-in Features, Breakfast Area, Bathtub, Cathedral Ceiling(s), Central Vacuum, Dining Area, Separate/Formal Dining Room, Dual Sinks, Entrance Foyer, Garden Tub/Roman Tub, High Ceilings, Jetted Tub, Living/Dining Room, Main Level Primary, Pantry, Pull Down Attic Stairs, Split Bedrooms, Soaking Tub, Separate Shower
- Flooring: Marble, Wood
- Windows: Blinds, Storm Window(s)
- Attic: Pull Down Stairs
Interior area
- Total structure area: 4,205
- Total interior livable area: 3,000 sqft
Property
Parking
- Total spaces: 4
- Parking features: Attached, Garage, Garage Door Opener
- Attached garage spaces: 3
- Uncovered spaces: 1
Features
- Levels: One
- Stories: 1
- Patio & porch: Covered, Patio, Screened
- Exterior features: Built-in Barbecue, Barbecue, Lighting, Outdoor Kitchen, Outdoor Living Area
- Has private pool: Yes
- Pool features: Free Form, Gunite, Heated, In Ground, Other, Salt Water
- Has spa: Yes
- Spa features: Gunite, Heated, In Ground
- Fencing: Fenced
- Has view: Yes
- View description: Canal, Garden, Pool, River
- Has water view: Yes
- Water view: Canal,River
- Waterfront features: Fixed Bridge, Mangrove, Navigable Water, Ocean Access, River Access
Lot
- Size: 0.51 Acres
- Features: Sprinklers Automatic, Sprinkler System
Details
- Parcel number: 224042003000000401
- Zoning: res
Construction
Type & style
- Home type: SingleFamily
- Property subtype: Single Family Residence
Materials
- Block
- Roof: Barrel,Concrete,Tile
Condition
- Resale
- New construction: No
- Year built: 1997
Utilities & green energy
- Sewer: Public Sewer
- Water: Public
- Utilities for property: Sewer Available, Water Available
Community & neighborhood
Security
- Security features: Security System Owned, Gated Community, Phone Entry, Smoke Detector(s)
Community
- Community features: Home Owners Association, Boat Facilities, Gated, Street Lights
Location
- Region: Jupiter
- Subdivision: JUPITER RIVER ESTATES - ISLANDS OF JUPITER - COMPA
HOA & financial
HOA
- Has HOA: Yes
- HOA fee: $269 monthly
- Amenities included: Boating, Picnic Area, Pickleball, Tennis Court(s), Trail(s)
- Services included: Common Areas, Security
- Association phone: 561-781-8030
Other
Other facts
- Listing terms: Cash,Conventional
- Road surface type: Paved
Price history
| Date | Event | Price |
|---|---|---|
| 11/21/2025 | Sold | $3,050,000-4.5%$1,017/sqft |
Source:  BeachesMLS #R11044903 Report a problem BeachesMLS #R11044903 Report a problem | ||
| 11/19/2025 | Pending sale | $3,195,000$1,065/sqft |
Source:  Douglas Elliman #RX-11044903 Report a problem Douglas Elliman #RX-11044903 Report a problem | ||
| 9/14/2025 | Price change | $3,195,000-4.6%$1,065/sqft |
Source: BeachesMLS #RX-11044903 Report a problem | ||
| 6/2/2025 | Listed for sale | $3,350,000-1.5%$1,117/sqft |
Source: BeachesMLS #RX-11044903 Report a problem | ||
| 5/19/2025 | Listing removed | $3,400,000$1,133/sqft |
Source: Douglas Elliman #RX-11044903 Report a problem | ||
| 12/14/2024 | Listed for sale | $3,400,000+1316.7%$1,133/sqft |
Source: BeachesMLS #RX-11044903 Report a problem | ||
| 5/27/1997 | Sold | $240,000$80/sqft |
Source: Public Record Report a problem | ||
Public tax history
| Year | Property taxes | Tax assessment |
|---|---|---|
| 2025 | $16,299 -1% | $1,047,347 +2.9% |
| 2024 | $16,462 +1.6% | $1,017,830 +3% |
| 2023 | $16,197 +3.4% | $988,185 +3% |
| 2022 | $15,671 -0.8% | $959,403 +3% |
| 2021 | $15,796 +1.1% | $931,460 +1.4% |
| 2020 | $15,630 +1.1% | $918,600 +2.3% |
| 2019 | $15,459 | $897,947 +1.9% |
| 2018 | $15,459 +2.5% | $881,204 +2.1% |
| 2017 | $15,088 +11% | $863,078 +2.1% |
| 2016 | $13,588 | $845,327 +0.7% |
| 2015 | $13,588 | $839,450 +3.6% |
| 2014 | $13,588 | $810,210 +1.2% |
| 2013 | -- | $800,540 +9.5% |
| 2012 | -- | $731,000 -1.4% |
| 2011 | -- | $741,010 -22.6% |
| 2010 | -- | $957,870 -4.4% |
| 2009 | -- | $1,002,390 -11.4% |
| 2008 | -- | $1,132,000 -4.5% |
| 2007 | $11,849 -2.4% | $1,184,850 +1.4% |
| 2006 | $12,135 | $1,168,638 +3% |
| 2005 | -- | $1,134,600 |
Find assessor info on the county website
Neighborhood: 33458
Nearby schools
GreatSchools rating
- 3/10Hobe Sound Elementary SchoolGrades: PK-5Distance: 6 mi
- 4/10Murray Middle SchoolGrades: 6-8Distance: 11.4 mi
- 5/10South Fork High SchoolGrades: 9-12Distance: 9.9 mi
Get a cash offer in 3 minutes
Find out how much your home could sell for in as little as 3 minutes with a no-obligation cash offer.
Estimated market value
$3,075,000
Get a cash offer in 3 minutes
Find out how much your home could sell for in as little as 3 minutes with a no-obligation cash offer.
Estimated market value
$3,075,000
- Florida
- Martin County
- Jupiter
- 33458
- 8733 SE Compass Island Way
Nearby cities
Nearby neighborhoods
Nearby zip codes
Other Jupiter Topics
