Skip main navigation
Off market
  • $765,400

    8733 Springflower Dr NW, Pickerington, OH 43147

    4beds
    4,989sqft
    SingleFamily
    Built in 1999
    0.6 Acres Lot
    $765,400 Zestimate®
    $153/sqft
    $4,234 Estimated rent

    Home value

    $765,400

    $719,000 - $819,000

    $4,234/mo

    Zestimate® history
    Loading
    Loading...

    Owner options

    List your home for rent

    $4,234/mo

    Rent Zestimate®

    Find your next renter with Zillow Rental Manager. Plus, with online applications, you can quickly screen prospective tenants – for free.

    Learn more

    $4,234/mo

    Rent Zestimate®

    Refinance and save

    $3,978/mo

    Est. payment

    Refinancing to a lower rate could help reduce your monthly payments and save thousands over the life of the loan.

    See today's rates

    $3,978/mo

    Est. payment

    Explore your selling options

    Work with a Zillow partner agent

    Leverage their expertise and Zillow's premium Showcase listings to get your home seen by more buyers.

    Get started

    List with your own agent

    Get your home in front of millions of buyers by listing it on Zillow.

    Learn how to do it

    Sell it yourself

    Take full control of how buyers see your home on Zillow by listing For Sale by Owner (FSBO).

    List your home

    What's special

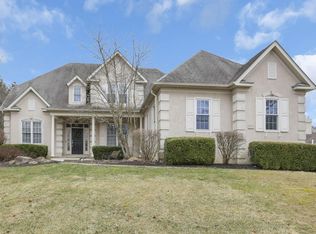
    Brick executive style home sits on .6 acre treelined lot. Meticulous custom home has 2 story foyer w/solid hardwood & gorgeous white wood detail throughout. Open bright kitchen w/Amish birch cabinets,new s/s appliances,dble oven,gas cooktop & beautiful island. 2nd staircase in kitchen.FF luxurious Owner's Suite boasts double tray ceiling & new hardwood. Owner's Bath w/extra high ceilings,tile floors & walk-in shower,soaking tub,two vanities & new closet system.Statley Dining Room w/pillars and wainscoting. 2 story soaring Great Room w/wall of windows and brick fireplace.FF laundry w/custom cabinets & sink. Ensuite berms w/new hardwood.4 Seasons Room Huge finished w/o basement w/full bath, 2nd fireplace, billiard/bar area & poss berm. Composite deck and cvrd patio Cntrl Vac & Irrigation

    This property is off market, which means it's not currently listed for sale or rent on Zillow. This may be different from what's available on other websites or public sources.
    Facts & features

    Interior

    Bedrooms & bathrooms
    • Bedrooms: 4
    • Bathrooms: 5
    • Full bathrooms: 4
    • 1/2 bathrooms: 1
    Heating
    • Forced air, Gas
    Cooling
    • Central
    Appliances
    • Included: Dishwasher, Microwave, Range / Oven, Refrigerator
    • Laundry: 1st Flr Laundry
    Features
    • Security System, Central Vacuum, Great Room, Dining Room, Dishwasher, Microwave, Refrigerator, Soaking Tub, Eat Space/Kit, Rec Rm/Bsmt, 1st Flr Owner Suite, Den - Non Bsmt, 4-Season Room - Heated, 1st Flr Laundry, Gas Range
    • Flooring: Carpet, Hardwood
    • Basement: Finished
    • Has fireplace: Yes
    • Fireplace features: Two, Gas Log
    Interior area
    • Total interior livable area: 4,989 sqft

    Property

    Parking
    • Total spaces: 3
    • Parking features: Garage - Attached
    Features
    • Patio & porch: Deck, Patio
    • Exterior features: Stucco, Brick
    Lot
    • Size: 0.60 Acres
    Details
    • Parcel number: 0360503800

    Construction

    Type & style
    • Home type: SingleFamily
    • Architectural style: Modern
    Materials
    • Frame
    Condition
    • Year built: 1999

    Community & neighborhood

    Security
    • Security features: Security System
    Location
    • Region: Pickerington

    HOA & financial

    HOA
    • Has HOA: Yes
    • HOA fee: $15 monthly
    • Services included: Common Area Only, Recreation

    Other

    Other facts
    • Flooring: Wood, Carpet, Ceramic/Porcelain
    • Heating: Forced Air, Natural Gas
    • Appliances: Dishwasher, Refrigerator, Microwave, Gas Range
    • AssociationYN: true
    • FireplaceYN: true
    • GarageYN: true
    • AttachedGarageYN: true
    • BuildingFeatures: Laundry Facility, Dining Room, 1st Flr Owner Suite, Den - Non Bsmt, Eat Space/Kit, Rec Rm/Bsmt, Great Room, 4-Season Room - Heated
    • ExteriorFeatures: Deck, Patio, IRRIGATION SYSTEM
    • HeatingYN: true
    • PatioAndPorchFeatures: Deck, Patio
    • CoolingYN: true
    • Basement: Full, Walk-Out Access
    • FireplaceFeatures: Two, Gas Log
    • FireplacesTotal: 2
    • ConstructionMaterials: Stucco, Brick
    • CurrentFinancing: Conventional, FHA, VA
    • StoriesTotal: 2
    • InteriorFeatures: Security System, Central Vacuum, Great Room, Dining Room, Dishwasher, Microwave, Refrigerator, Soaking Tub, Eat Space/Kit, Rec Rm/Bsmt, 1st Flr Owner Suite, Den - Non Bsmt, 4-Season Room - Heated, 1st Flr Laundry, Gas Range
    • ParkingFeatures: Attached, Garage, Garage Door Opener, Side Load
    • CoveredSpaces: 3
    • Cooling: Central Air
    • SecurityFeatures: Security System
    • CommunityFeatures: Sidewalks, Park
    • ArchitecturalStyle: 2 STORY
    • RoomDiningRoomLevel: 1
    • RoomKitchenLevel: 1
    • RoomFamilyRoomLevel: 0
    • RoomLivingRoomLevel: 0
    • LaundryFeatures: 1st Flr Laundry
    • AssociationFeeIncludes: Common Area Only, Recreation
    • LivingAreaSource: Tax Card
    • CoListAgentEmail: tracydozer@sbcglobal.net
    • CoListAgentFullName: Tracy Dozer
    • MlsStatus: Contingent Finance and Inspection

    Price history

    DateEventPrice
    6/3/2020Sold$516,000-2.6%$103/sqft
    Source: Public Record Report a problem
    4/22/2020Pending sale$529,900$106/sqft
    Source: Gorsuch Realty Company #220008646 Report a problem
    3/20/2020Listed for sale$529,900+768.7%$106/sqft
    Source: Gorsuch Realty Company #220008646 Report a problem
    5/19/1999Sold$61,000$12/sqft
    Source: Public Record Report a problem

    Public tax history

    YearProperty taxesTax assessment
    2025$11,089 +23.6%$248,410 +37.5%
    2024$8,969 +8%$180,600
    2023$8,305 -0.4%$180,600
    2022$8,336 -12.8%$180,600 +2.2%
    2021$9,559 +6.7%$176,670
    2020$8,960 -1.3%$176,670 +7.2%
    2019$9,074 +3%$164,750 +6.2%
    2018$8,810 +74.5%$155,110 +10.9%
    2017$5,048 -41.9%$139,920
    2016$8,694 +0.6%$139,920 +3.8%
    2015$8,642 +1.3%$134,770
    2014$8,530 +6.4%$134,770
    2013$8,021 -0.9%$134,770
    2012$8,095 -0.5%$134,770 -1.2%
    2011$8,132 +8.9%$136,340
    2010$7,470 -6.8%$136,340 -10%
    2009$8,017 +3.8%$151,490 +0%
    2008$7,722 -1.1%$151,488 0%
    2007$7,808 +3.4%$151,515 +3.6%
    2006$7,548 +6.4%$146,189
    2005$7,091 +2.5%$146,189
    2004$6,919 +6.6%$146,189 +13%
    2003$6,489 +14.8%$129,371
    2002$5,652 +9.3%$129,371 +1.7%
    2001$5,170 +13.1%$127,236 +21.4%
    2000$4,570 $104,815

    Find assessor info on the county website

    Neighborhood: 43147

    Nearby schools

    GreatSchools rating
    Schools provided by the listing agent
    • District: PICKERINGTON LSD 2307 FAI CO.

    Source: The MLS. This data may not be complete. We recommend contacting the local school district to confirm school assignments for this home.

    Get a cash offer in 3 minutes
    Find out how much your home could sell for in as little as 3 minutes with a no-obligation cash offer.
    Estimated market value
    $765,400
    Get a cash offer in 3 minutes
    Find out how much your home could sell for in as little as 3 minutes with a no-obligation cash offer.
    Estimated market value
    $765,400