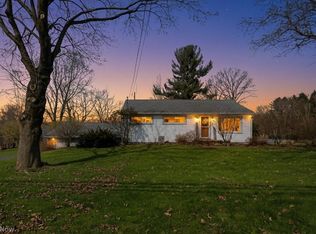
8733 State Route 44, Ravenna, OH 44266 ~ Nestled on 8.7 scenic acres in Shalersville Township, charming property offers a perfect blend of privacy, space & country living while remaining conveniently located near highways & everyday amenities. Surrounded by mature trees & open green spaces, setting provides endless opportunities for outdoor enjoyment, gardening, recreation, animals, farming or simply relaxing & taking in the peaceful views.
Home features comfortable & functional layout, 3 bedrooms on main level + 3 full bathrooms; Finished lower level has nature stone type floor & other rooms that were used as bedrooms by the prior owners. Welcoming living room area flows into the dining space & kitchen creating warm & inviting atmosphere for everyday living & entertaining. Enclosed porch w/ side entry offers flexibility for additional family room, home office, hobby space, or whatever best fits your lifestyle (unconditioned & used year round, easy to add minisplit).
Full walk-out basement expands the home's potential, large recreation area, full bathroom, laundry room w/ kitchenette & multiple storage, hobby or office spaces. Whether you're looking for room to grow or property w/ acreage to enjoy, this home offers exceptional versatility.
Detached garage w/ 2 sides of overhead doors, workshops & rooms offers many uses including party room upstairs for media room or home office.
Additional highlights: central air, detached garage, covered side porch, well & septic systems, in a beautiful rural setting w/ plenty of room to roam. If you've been searching for a property that combines acreage, privacy & convenience, this is an opportunity you won't want to miss. To settle an estate, will be handled with care by the Listing Agent, Estate Attorney & Title to assure a smooth transition. One year home warranty included for Buyers peace of mind. Converted to natural gas fueled & well maintained newer boiler. Home was professionally cleaned & ready to move into! USDA Area
Closed
$290,000
8733 State Route 44, Ravenna, OH 44266
3beds
2,144sqft
Single Family Residence
Built in 1958
8.7 Acres Lot
$292,300 Zestimate®
$135/sqft
$2,390 Estimated rent
Home value
$292,300
$272,000 - $313,000
$2,390/mo
Zestimate® history
Owner options
List your home for rent
$2,390/mo
Rent Zestimate®
Find your next renter with Zillow Rental Manager. Plus, with online applications, you can quickly screen prospective tenants – for free.
$2,390/mo
Rent Zestimate®
Refinance and save
$1,907/mo
Est. payment
Refinancing to a lower rate could help reduce your monthly payments and save thousands over the life of the loan.
$1,907/mo
Est. payment
Explore your selling options
Work with a Zillow partner agent
Leverage their expertise and Zillow's premium Showcase listings to get your home seen by more buyers.
Get startedList with your own agent
Get your home in front of millions of buyers by listing it on Zillow.
Learn how to do itSell it yourself
Take full control of how buyers see your home on Zillow by listing For Sale by Owner (FSBO).
List your homeWhat's special
Zillow last checked:
Listing updated:
Listed by:
Lesa Lillibridge 330-620-5372 lesalillibridge@gmail.com,
Keller Williams Chervenic Rlty
Bought with:
David Schillero, 2020001873
RE/MAX Crossroads Properties
Source: MLS Now,MLS#: 5214402 Originating MLS: Akron Cleveland Association of REALTORS
Originating MLS: Akron Cleveland Association of REALTORSFacts & features
Interior
Bedrooms & bathrooms
- Bedrooms: 3
- Bathrooms: 3
- Full bathrooms: 3
- Main level bathrooms: 2
- Main level bedrooms: 3
Bedroom
- Description: Flooring: Carpet
- Level: First
- Dimensions: 11.9 x 13.9
Bedroom
- Description: Flooring: Carpet
- Level: First
- Dimensions: 9.1 x 13.5
Bedroom
- Description: Flooring: Carpet
- Level: First
- Dimensions: 9.9 x 8.7
Bathroom
- Description: Flooring: Carpet
- Level: Lower
- Dimensions: 5.1 x 5.8
Bathroom
- Description: Flooring: Carpet
- Level: First
- Dimensions: 6.1 x 9.3
Bathroom
- Description: Flooring: Carpet
- Level: First
- Dimensions: 3.6 x 9.3
Dining room
- Description: Flooring: Laminate
- Level: First
- Dimensions: 10.1 x 6.9
Kitchen
- Description: Flooring: Laminate
- Level: First
- Dimensions: 6.1 x 7.2
Laundry
- Description: Flooring: Carpet
- Level: Lower
- Dimensions: 5.1 x 18.9
Living room
- Description: Flooring: Carpet
- Level: First
- Dimensions: 19.6 x 13.9
Other
- Description: Flooring: Carpet
- Level: First
- Dimensions: 11.5 x 13.11
Other
- Description: Flooring: Concrete
- Level: Lower
- Dimensions: 7.1 x 13.3
Other
- Level: Lower
- Dimensions: 7.1 x 13.3
Other
- Level: Lower
- Dimensions: 9.1 x 13.3
Recreation
- Description: Flooring: Carpet
- Level: Lower
- Dimensions: 17.3 x 23.1
Heating
- Baseboard, Gas
Cooling
- Central Air
Appliances
- Included: Dryer, Range, Refrigerator, Washer
- Laundry: Inside, In Basement, Lower Level, Laundry Room
Features
- Breakfast Bar, Bookcases, Built-in Features, Ceiling Fan(s), Eat-in Kitchen, In-Law Floorplan, Laminate Counters, See Remarks
- Windows: Drapes
- Basement: Exterior Entry,Full,Finished,Partially Finished,Unfinished,Walk-Out Access
- Has fireplace: No
- Fireplace features: None
Interior area
- Total structure area: 2,144
- Total interior livable area: 2,144 sqft
- Finished area above ground: 1,144
- Finished area below ground: 1,000
Property
Parking
- Total spaces: 2
- Parking features: Additional Parking, Concrete, Detached, Garage
- Garage spaces: 2
Accessibility
- Accessibility features: Accessible Common Area, Accessible Approach with Ramp
Features
- Levels: Two,One
- Stories: 1
- Patio & porch: Covered, Enclosed, Front Porch, Patio, Porch
- Fencing: None
Lot
- Size: 8.7 Acres
- Dimensions: 281 x 1238
- Features: Agricultural, Back Yard, Front Yard, Garden, Gentle Sloping, Other, Stream/Creek, Spring
Details
- Additional structures: Outbuilding, Shed(s), See Remarks, Storage, Workshop
- Additional parcels included: 330440000037000
- Parcel number: 330440000036000
- Special conditions: Estate,Standard
Construction
Type & style
- Home type: SingleFamily
- Architectural style: Conventional,Ranch
- Property subtype: Single Family Residence
Materials
- Aluminum Siding, Wood Siding
- Roof: Asphalt,Fiberglass
Condition
- Year built: 1958
Details
- Warranty included: Yes
Utilities & green energy
- Sewer: Septic Tank
- Water: Well
Community & HOA
Community
- Subdivision: Shalersville
HOA
- Has HOA: No
Location
- Region: Ravenna
Financial & listing details
- Price per square foot: $135/sqft
- Tax assessed value: $154,500
- Annual tax amount: $2,754
- Date on market: 6/4/2026
- Cumulative days on market: 40 days
- Listing terms: Cash,Conventional,FHA,USDA Loan,VA Loan
Price history
| Date | Event | Price |
|---|---|---|
| 7/15/2026 | Pending sale | $325,000+12.1%$152/sqft |
Source:  MLS Now #5214402 Report a problem MLS Now #5214402 Report a problem | ||
| 7/14/2026 | Sold | $290,000-10.8%$135/sqft |
Source: MLS Now #5214402 Report a problem | ||
| 6/4/2026 | Listed for sale | $325,000$152/sqft |
Source: MLS Now #5214402 Report a problem | ||
Public tax history
| Year | Property taxes | Tax assessment |
|---|---|---|
| 2025 | $1,820 +3.2% | $54,080 |
| 2024 | $1,764 +6.7% | $54,080 +15% |
| 2023 | $1,653 -2.1% | $47,040 |
| 2022 | $1,688 +0.1% | $47,040 |
| 2021 | $1,686 +14.3% | $47,040 +16.6% |
| 2020 | $1,475 +1.7% | $40,360 |
| 2019 | $1,451 +5.9% | $40,360 +7.1% |
| 2018 | $1,370 | $37,700 |
| 2017 | $1,370 +2.4% | $37,700 |
| 2016 | $1,339 -2.2% | $37,700 |
| 2015 | $1,369 -1.9% | $37,700 |
| 2014 | $1,396 +1.1% | $37,700 |
| 2013 | $1,382 +2.6% | $37,700 |
| 2012 | $1,347 +9.2% | $37,700 -1.1% |
| 2011 | $1,234 -0.2% | $38,120 |
| 2010 | $1,236 +0.6% | $38,120 |
| 2009 | $1,229 | $38,120 |
| 2008 | $1,229 | $38,120 -5% |
| 2007 | -- | $40,120 |
| 2005 | $1,380 -0.1% | -- |
| 2004 | $1,382 +3.1% | -- |
| 2003 | $1,340 +5.7% | -- |
| 2002 | $1,267 -53.8% | -- |
| 2001 | $2,744 +1.4% | -- |
| 2000 | $2,705 +17.6% | -- |
| 1999 | $2,300 | -- |
Find assessor info on the county website
Neighborhood: 44266
Nearby homes
- $375,3005 bd3 ba3.3k sqft8685 State Route 44, Ravenna, OH 44266Off Market
- $193,6003 bd2 ba1.6k sqft8783 State Route 44, Ravenna, OH 44266Off Market
- $250,0003 bd1 ba1.4k sqft8807 State Route 44, Ravenna, OH 44266Sold
- $567,3004 bd2 ba1.4k sqft8797 State Route 44, Ravenna, OH 44266Off Market
- $194,6002 bd1 ba884 sqft8817 State Route 44, Ravenna, OH 44266Off Market
- $223,9002 bd1 ba1.3k sqft8631 State Route 44, Ravenna, OH 44266Off Market
- $273,2004 bd2 ba1.4k sqft8827 State Route 44, Ravenna, OH 44266Off Market
- $268,9003 bd1 ba1.1k sqft8624 State Route 44, Ravenna, OH 44266Off Market
Nearby schools
GreatSchools rating
- 7/10Crestwood Primary SchoolGrades: PK-3Distance: 4.8 mi
- 5/10Crestwood High SchoolGrades: 7-12Distance: 4.1 mi
- 7/10Crestwood Intermediate SchoolGrades: 4-6Distance: 4.8 mi
Schools provided by the listing agent
- District: Crestwood LSD - 6702
Source: MLS Now. This data may not be complete. We recommend contacting the local school district to confirm school assignments for this home.
Get a cash offer in 3 minutes
Find out how much your home could sell for in as little as 3 minutes with a no-obligation cash offer.
Estimated market value
$292,300
Get a cash offer in 3 minutes
Find out how much your home could sell for in as little as 3 minutes with a no-obligation cash offer.
Estimated market value
$292,300
- Ohio
- Portage County
- Ravenna
- 44266
- 8733 State Route 44
