Skip main navigation
Sold for $380,000
  • $380,000

    8733 W WHYMAN Avenue, Tolleson, AZ 85353

    4beds
    2baths
    1,764sqft
    Single Family Residence
    Built in 2005
    5,941 Square Feet Lot
    $384,800 Zestimate®
    $215/sqft
    $1,996 Estimated rent

    Home value

    $384,800

    $366,000 - $404,000

    $1,996/mo

    Zestimate® history
    Loading
    Loading...

    Owner options

    List your home for rent

    $1,996/mo

    Rent Zestimate®

    Find your next renter with Zillow Rental Manager. Plus, with online applications, you can quickly screen prospective tenants – for free.

    Learn more

    $1,996/mo

    Rent Zestimate®

    Refinance and save

    $2,384/mo

    Est. payment

    Refinancing to a lower rate could help reduce your monthly payments and save thousands over the life of the loan.

    See today's rates

    $2,384/mo

    Est. payment

    Explore your selling options

    Work with a Zillow partner agent

    Leverage their expertise and Zillow's premium Showcase listings to get your home seen by more buyers.

    Get started

    List with your own agent

    Get your home in front of millions of buyers by listing it on Zillow.

    Learn how to do it

    Sell it yourself

    Take full control of how buyers see your home on Zillow by listing For Sale by Owner (FSBO).

    List your home

    What's special

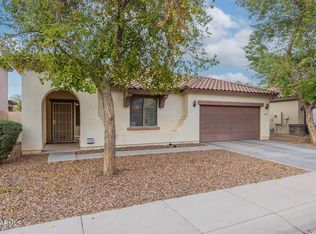
    Welcome to 8733 W Whyman Ave, a beautifully maintained single-story home offering a perfect blend of comfort and convenience. This charming residence features 4 bedrooms and 2 bathrooms, providing ample space for a growing family or those seeking a cozy retreat. Upon entering, you'll be greeted by an open-concept living and dining area, ideal for entertaining guests or spending quality time with loved ones. The custom white window shutters throughout the home add a touch of elegance and provide excellent light control and privacy. The kitchen is a chef's dream, equipped with modern stainless steel appliances, granite countertops, and a large center island with breakfast bar seating. The stylish backsplash and white cabinetry enhance the contemporary feel of this space. The primary bedroom is a serene oasis, complete with an ensuite bathroom featuring dual sinks, a spacious shower, and a large walk-in closet. The additional bedrooms are generously sized and versatile, perfect for a home office or guest room. One of the standout features of this home is the fully paved backyard, offering a low-maintenance outdoor space that's perfect for relaxation and outdoor dining. Whether you're hosting a barbecue or enjoying a quiet evening under the stars, this backyard is a homeowner's dream. Located in a friendly neighborhood, this home is close to parks, schools, and shopping centers, making it convenient for daily living. Don't miss the opportunity to make this beautiful house your new home!

    Zillow last checked:

    Listing updated:

    Listed by:

    Rodolfo Flores 623-776-5540,

    A.Z. & Associates

    Bought with:

    Theresa Hoyt, SA679895000

    Civic Center Real Estate

    Source: ARMLS,MLS#: 6738665MLS Logo

    Facts & features

    Interior

    Bedrooms & bathrooms
    • Bedrooms: 4
    • Bathrooms: 2
    Heating
    • Electric
    Cooling
    • Central Air
    Features
    • Granite Counters, Double Vanity, Eat-in Kitchen, Breakfast Bar, Kitchen Island, 3/4 Bath Master Bdrm
    • Flooring: Tile
    • Windows: Double Pane Windows, Wood Frames
    • Has basement: No
    Interior area
    • Total structure area: 1,764
    • Total interior livable area: 1,764 sqft

    Property

    Parking
    • Total spaces: 4
    • Parking features: Garage, Open
    • Garage spaces: 2
    • Uncovered spaces: 2
    Features
    • Stories: 1
    • Patio & porch: Covered, Patio
    • Pool features: None
    • Spa features: None
    • Fencing: Block
    Lot
    • Size: 5,941 sqft
    • Features: Desert Back, Desert Front
    Details
    • Parcel number: 10157061

    Construction

    Type & style
    • Home type: SingleFamily
    • Property subtype: Single Family Residence
    Materials
    • Stucco, Wood Frame, Painted
    • Roof: Tile
    Condition
    • Year built: 2005
    Details
    • Builder name: Greystone Homes

    Utilities & green energy

    • Sewer: Public Sewer
    • Water: City Water

    Community & neighborhood

    Location
    • Region: Tolleson
    • Subdivision: 91ST AVE AND LOWER BUCKEYE ROAD

    HOA & financial

    HOA
    • Has HOA: Yes
    • HOA fee: $191 quarterly
    • Services included: Maintenance Grounds
    • Association name: Farmington Park HOA
    • Association phone: 866-516-7424

    Other

    Other facts
    • Listing terms: Cash,Conventional,1031 Exchange,FHA,VA Loan
    • Ownership: Fee Simple

    Price history

    DateEventPrice
    9/10/2024Sold$380,000$215/sqft
    Source: ARMLS #6738665 Report a problem
    8/12/2024Pending sale$380,000$215/sqft
    Source: ARMLS #6738665 Report a problem
    8/3/2024Listed for sale$380,000+303%$215/sqft
    Source: ARMLS #6738665 Report a problem
    11/30/2015Sold$94,300+7.3%$53/sqft
    Source: Public Record Report a problem
    8/3/2010Sold$87,900+17.4%$50/sqft
    Source: ARMLS #4405449 Report a problem
    7/1/2010Pending sale$74,900$42/sqft
    Source: Prudential Real Estate #4405449 Report a problem
    6/12/2010Listed for sale$74,900-21.8%$42/sqft
    Source: Prudential Real Estate #4405449 Report a problem
    3/24/2010Sold$95,800-48.1%$54/sqft
    Source: Public Record Report a problem
    5/31/2005Sold$184,627$105/sqft
    Source: Public Record Report a problem

    Public tax history

    YearProperty taxesTax assessment
    2025$1,613 +12.9%$29,850 -10.8%
    2024$1,429 +1.3%$33,450 +210.2%
    2023$1,410 +1.3%$10,785 -46.6%
    2022$1,392 +10%$20,210 +8.2%
    2021$1,265 -1.9%$18,680 +10.4%
    2020$1,290 +12.9%$16,920 +8.8%
    2019$1,142 $15,550 +9.3%
    2018$1,142 +8.5%$14,230 +12.4%
    2017$1,053 +12%$12,660 +11.8%
    2016$940 $11,320 +9.7%
    2015$940 $10,320 +37.2%
    2014-- $7,520 +19%
    2013-- $6,320 -3.8%
    2012-- $6,570 -12.5%
    2011-- $7,510 -26.6%
    2010-- $10,230 -41.6%
    2009-- $17,510 -14.8%
    2008-- $20,550 +15.4%
    2007-- $17,800 +667.2%
    2006-- $2,320 +93.3%
    2005-- $1,200

    Find assessor info on the county website

    Neighborhood: 85353

    Nearby schools

    GreatSchools rating
    Schools provided by the listing agent
    • Elementary: Desert Oasis Elementary School
    • Middle: Tolleson #206
    • High: Tolleson Union High School
    • District: Union Elementary District

    Source: ARMLS. This data may not be complete. We recommend contacting the local school district to confirm school assignments for this home.

    Get a cash offer in 3 minutes
    Find out how much your home could sell for in as little as 3 minutes with a no-obligation cash offer.
    Estimated market value
    $384,800
    Get a cash offer in 3 minutes
    Find out how much your home could sell for in as little as 3 minutes with a no-obligation cash offer.
    Estimated market value
    $384,800