Welcome to this meticulously maintained 4 bedroom, 3.5 bath home located in the desirable Marlin Meadows neighborhood of Franklin Township. From the moment you walk in, pride of ownership is evident in every detail. Step inside to new LVP floors throughout the main level, an open floor plan, stylish updates, and abundant natural light. An updated kitchen, including a farmhouse sink, quartz countertops, under cabinet lighting, and a new backsplash, along with a built in coffee bar space make this area a dream. The main level offers multiple living spaces, an office, and the large family room has new beautiful built-ins. Upstairs, you will find 4 generous sized bedrooms WITH WALK IN CLOSETS, including a luxurious primary suite with TWO closets and a spacious bathroom with double sinks. The finished basement adds even more living space-ideal for a home theater, a gym, or rec/play room- complete with a full bathroom for added convenience. Out back, enjoy your own private retreat with a fully fenced yard, basketball court, and a playset- perfect for family fun and outdoor gatherings. Need more storage, enjoy the oversized 3 car garage as well. New 12x 10 shed in 2024. New roof/gutters 2024.
Sold
$458,000
8734 Blue Marlin Dr, Indianapolis, IN 46239
4beds
4,786sqft
Residential, Single Family Residence
Built in 2010
0.26 Acres Lot
$463,900 Zestimate®
$96/sqft
$3,428 Estimated rent
Home value
$463,900
$427,000 - $506,000
$3,428/mo
Zestimate® history
Owner options
List your home for rent
$3,428/mo
Rent Zestimate®
Find your next renter with Zillow Rental Manager. Plus, with online applications, you can quickly screen prospective tenants – for free.
$3,428/mo
Rent Zestimate®
Refinance and save
$3,054/mo
Est. payment
Refinancing to a lower rate could help reduce your monthly payments and save thousands over the life of the loan.
$3,054/mo
Est. payment
Explore your selling options
Work with a Zillow partner agent
Leverage their expertise and Zillow's premium Showcase listings to get your home seen by more buyers.
Get startedList with your own agent
Get your home in front of millions of buyers by listing it on Zillow.
Learn how to do itSell it yourself
Take full control of how buyers see your home on Zillow by listing For Sale by Owner (FSBO).
List your homeWhat's special
Finished basementGenerous sized bedroomsFully fenced yardQuartz countertopsBuilt in coffee barLuxurious primary suitePrivate retreat
Zillow last checked:
Listing updated:
Listed by:
Melissa Mendoza 317-965-0740,
CENTURY 21 Scheetz
Bought with:
Christopher Chaulk
@properties
Source: MIBOR as distributed by MLS GRID,MLS#: 22031424
Facts & features
Interior
Bedrooms & bathrooms
- Bedrooms: 4
- Bathrooms: 4
- Full bathrooms: 3
- 1/2 bathrooms: 1
- Main level bathrooms: 1
Primary bedroom
- Features: Carpet
- Level: Upper
- Area: 280 Square Feet
- Dimensions: 14 x 20
Bedroom 2
- Features: Carpet
- Level: Upper
- Area: 144 Square Feet
- Dimensions: 12 x 12
Bedroom 3
- Features: Carpet
- Level: Upper
- Area: 132 Square Feet
- Dimensions: 11 x 12
Bedroom 4
- Features: Carpet
- Level: Upper
- Area: 120 Square Feet
- Dimensions: 10 x 12
Bonus room
- Features: Carpet
- Level: Basement
- Area: 110 Square Feet
- Dimensions: 10 x 11
Breakfast room
- Features: Vinyl Plank
- Level: Main
- Area: 156 Square Feet
- Dimensions: 12 x 13
Dining room
- Features: Vinyl Plank
- Level: Main
- Area: 120 Square Feet
- Dimensions: 10 x 12
Exercise room
- Features: Other
- Level: Basement
- Area: 120 Square Feet
- Dimensions: 10 x 12
Family room
- Features: Vinyl Plank
- Level: Main
- Area: 440 Square Feet
- Dimensions: 20 x 22
Kitchen
- Features: Vinyl Plank
- Level: Main
- Area: 221 Square Feet
- Dimensions: 13 x 17
Laundry
- Features: Laminate Hardwood
- Level: Upper
- Area: 88 Square Feet
- Dimensions: 8 x 11
Living room
- Features: Vinyl Plank
- Level: Main
- Area: 156 Square Feet
- Dimensions: 12 x 13
Office
- Features: Vinyl Plank
- Level: Main
- Area: 120 Square Feet
- Dimensions: 10 x 12
Play room
- Features: Carpet
- Level: Basement
- Area: 357 Square Feet
- Dimensions: 17 x 21
Heating
- Electric
Appliances
- Included: Dishwasher, Dryer, Electric Water Heater, Disposal, Microwave, Electric Oven, Refrigerator, Washer, Water Softener Owned, Wine Cooler
- Laundry: Upper Level
Features
- Attic Access, Double Vanity, Pantry, Walk-In Closet(s)
- Basement: Finished
- Attic: Access Only
- Number of fireplaces: 1
- Fireplace features: Family Room
Interior area
- Total structure area: 4,786
- Total interior livable area: 4,786 sqft
- Finished area below ground: 1,622
Property
Parking
- Total spaces: 3
- Parking features: Attached
- Attached garage spaces: 3
Features
- Levels: Two
- Stories: 2
- Patio & porch: Covered, Deck
- Fencing: Fenced,Fence Full Rear,Privacy
Lot
- Size: 0.26 Acres
Details
- Parcel number: 490931125003014300
- Horse amenities: None
Construction
Type & style
- Home type: SingleFamily
- Architectural style: Traditional
- Property subtype: Residential, Single Family Residence
Materials
- Brick
- Foundation: Concrete Perimeter
Condition
- New construction: No
- Year built: 2010
Utilities & green energy
- Water: Municipal/City
Community & HOA
Community
- Subdivision: Marlin Meadows
HOA
- Has HOA: Yes
- HOA fee: $175 semi-annually
Location
- Region: Indianapolis
Financial & listing details
- Price per square foot: $96/sqft
- Tax assessed value: $399,100
- Annual tax amount: $3,770
- Date on market: 4/10/2025
- Cumulative days on market: 7 days
Price history
| Date | Event | Price |
|---|---|---|
| 6/3/2025 | Sold | $458,000+2%$96/sqft |
Source:  MIBOR as distributed by MLS GRID #22031424 Report a problem MIBOR as distributed by MLS GRID #22031424 Report a problem | ||
| 4/16/2025 | Pending sale | $449,000$94/sqft |
Source: MIBOR as distributed by MLS GRID #22031424 Report a problem | ||
| 4/10/2025 | Listed for sale | $449,000+15.1%$94/sqft |
Source: MIBOR as distributed by MLS GRID #22031424 Report a problem | ||
| 10/29/2021 | Sold | $390,000-6%$81/sqft |
Source: MIBOR as distributed by MLS GRID #21810321 Report a problem | ||
| 9/27/2021 | Pending sale | $415,000$87/sqft |
Source: MIBOR as distributed by MLS GRID #21810321 Report a problem | ||
| 9/9/2021 | Listed for sale | $415,000+97.6%$87/sqft |
Source:  Carpenter Realtors #21810321 Report a problem Carpenter Realtors #21810321 Report a problem | ||
| 1/12/2012 | Sold | $210,000$44/sqft |
Source: MIBOR as distributed by MLS GRID #21114672 Report a problem | ||
Public tax history
| Year | Property taxes | Tax assessment |
|---|---|---|
| 2025 | $4,644 +20.4% | $399,100 -14.1% |
| 2024 | $3,859 +2.4% | $464,400 +21.7% |
| 2023 | $3,770 +14.4% | $381,600 +2.6% |
| 2022 | $3,295 +4.3% | $372,100 +14.5% |
| 2021 | $3,158 +7.6% | $324,900 +4.3% |
| 2020 | $2,934 -0.3% | $311,500 +6.2% |
| 2019 | $2,942 +2.8% | $293,400 -0.3% |
| 2018 | $2,862 +1.4% | $294,200 +4% |
| 2017 | $2,824 +4.7% | $283,000 +3.5% |
| 2016 | $2,698 +11.8% | $273,400 +13.3% |
| 2014 | $2,413 +11.8% | $241,300 +8.4% |
| 2013 | $2,159 | $222,600 +3.1% |
| 2012 | $2,159 | $215,900 +48.3% |
| 2011 | -- | $145,600 +48433.3% |
| 2010 | $6 -0.3% | $300 |
| 2009 | $6 | $300 |
Find assessor info on the county website
Neighborhood: Wanamaker
Nearby homes
- $337,000-- bd-- ba2.7k sqft8726 Blue Marlin Dr, Indianapolis, IN 46239Off Market
- $356,0005 bd3 ba2.6k sqft8742 Blue Marlin Dr, Indianapolis, IN 46239Off Market
- $344,7003 bd2 ba2k sqft8718 Blue Marlin Dr, Indianapolis, IN 46239Off Market
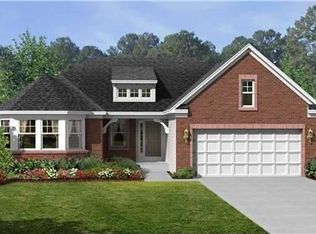
- $400,2003 bd2 ba2.7k sqft8733 New Heritage Dr, Indianapolis, IN 46239Off Market
- $320,0003 bd2 ba2k sqft8731 Blue Marlin Dr, Indianapolis, IN 46239Sold
- $365,1004 bd3 ba2.6k sqft8750 Blue Marlin Dr, Indianapolis, IN 46239Off Market
- $340,700-- bd-- ba2.5k sqft8725 New Heritage Dr, Indianapolis, IN 46239Off Market
- $314,9003 bd2 ba1.9k sqft8741 New Heritage Dr, Indianapolis, IN 46239Off Market
Nearby schools
GreatSchools rating
- 6/10Lillie Idella Kitley Intermediate SchoolGrades: 4-6Distance: 1.9 mi
- 7/10Franklin Central Junior HighGrades: 7-8Distance: 2.3 mi
- 9/10Franklin Central High SchoolGrades: 9-12Distance: 1.4 mi
Schools provided by the listing agent
- Middle: Franklin Central Junior High
Source: MIBOR as distributed by MLS GRID. This data may not be complete. We recommend contacting the local school district to confirm school assignments for this home.
Get a cash offer in 3 minutes
Find out how much your home could sell for in as little as 3 minutes with a no-obligation cash offer.
Estimated market value
$463,900
Get a cash offer in 3 minutes
Find out how much your home could sell for in as little as 3 minutes with a no-obligation cash offer.
Estimated market value
$463,900
- Indiana
- Marion County
- Indianapolis
- 46239
- Wanamaker
- 8734 Blue Marlin Dr
Nearby cities
Nearby neighborhoods
Nearby zip codes
Other Indianapolis Topics
