*OPEN HOUSE | Sun. February 15 | 1:00-4:00 PM* Tucked onto a quiet corner lot behind the gates of Napa Oaks, this single-story home has a way of instantly making you feel at ease. It's the kind of place where your shoulders drop the moment you walk in-bright, calm, and thoughtfully designed for everyday living. Sunlight pours through the open layout, highlighting soaring ceilings and a beautiful stone gas fireplace that anchors the main living space. It's easy to imagine cozy evenings here, conversations flowing from the living room into the kitchen, and weekends spent lingering just a little longer at home. Speaking of the kitchen-this is where life naturally gathers. With granite countertops, gas cooking, and a generous island, it's both stylish and functional, whether you're hosting friends or keeping things simple on a weeknight. Every detail feels intentional, from the upgraded lighting to the fresh designer paint throughout. A newly enclosed private office adds flexibility to the floor plan-perfect for working from home, creative projects, or simply having a quiet space to yourself. The primary suite feels like a true retreat, complete with dual vanities, a soaking tub, walk-in shower, and a spacious closet designed for both comfort and organization. And here's the part buyers love: the big updates are already done. A new water softener in 2024 and a brand-new roof in 2025 mean peace of mind and fewer "to-do" lists after move-in. Out back, the covered patio invites slow mornings with coffee and relaxed evenings surrounded by mature trees and lush landscaping. It's private, peaceful, and just the right backdrop for unwinding at the end of the day. Add in an oversized finished garage, access to the neighborhood pool and scenic trails, and highly regarded Boerne ISD schools-and you have a home that offers more than just good looks. It offers a lifestyle. 8734 Elkhorn Knoll isn't just well cared for-it feels right. From the flow of the space to the warmth of the community, this is more than a house. It's the place you've been waiting to come home to.
Sold
Price Unknown
8734 Elkhorn Knoll, Boerne, TX 78015
3beds
2,066sqft
Single Family Residence
Built in 2010
7,187 Square Feet Lot
$396,700 Zestimate®
$--/sqft
$2,521 Estimated rent
Home value
$396,700
$373,000 - $421,000
$2,521/mo
Zestimate® history
Owner options
List your home for rent
$2,521/mo
Rent Zestimate®
Find your next renter with Zillow Rental Manager. Plus, with online applications, you can quickly screen prospective tenants – for free.
$2,521/mo
Rent Zestimate®
Refinance and save
$192/mo
Est. payment
Refinancing to a lower rate could help reduce your monthly payments and save thousands over the life of the loan.
$192/mo
Est. payment
Explore your selling options
Work with a Zillow partner agent
Leverage their expertise and Zillow's premium Showcase listings to get your home seen by more buyers.
Get startedList with your own agent
Get your home in front of millions of buyers by listing it on Zillow.
Learn how to do itSell it yourself
Take full control of how buyers see your home on Zillow by listing For Sale by Owner (FSBO).
List your homeWhat's special
Oversized finished garageGas cookingGranite countertopsSoaking tubSoaring ceilingsGenerous islandFlow of the space
Zillow last checked:
Listing updated:
Listed by:
Lindsey Musch TREC #757864 lindsey@realtyevoke.com,
Evoke Realty
Source: LERA MLS,MLS#: 1932556
Facts & features
Interior
Bedrooms & bathrooms
- Bedrooms: 3
- Bathrooms: 2
- Full bathrooms: 2
Primary bedroom
- Features: Split, Walk-In Closet(s), Ceiling Fan(s), Full Bath
- Area: 208
- Dimensions: 16 x 13
Bedroom 2
- Area: 156
- Dimensions: 13 x 12
Bedroom 3
- Area: 143
- Dimensions: 13 x 11
Primary bathroom
- Features: Tub/Shower Separate, Double Vanity, Soaking Tub
- Area: 110
- Dimensions: 11 x 10
Family room
- Area: 324
- Dimensions: 18 x 18
Kitchen
- Area: 182
- Dimensions: 14 x 13
Office
- Area: 143
- Dimensions: 13 x 11
Heating
- Central, Natural Gas
Cooling
- Central Air
Appliances
- Included: Microwave, Gas Cooktop, Disposal, Dishwasher, Water Softener Owned
- Laundry: Laundry Room
Features
- One Living Area, Liv/Din Combo, Eat-in Kitchen, Kitchen Island, Breakfast Bar, Pantry, Study/Library, Utility Room Inside, Secondary Bedroom Down, 1st Floor Lvl/No Steps, High Ceilings, Open Floorplan, High Speed Internet, All Bedrooms Downstairs, Telephone, Walk-In Closet(s), Master Downstairs, Ceiling Fan(s), Solid Counter Tops
- Flooring: Carpet, Ceramic Tile
- Has basement: No
- Attic: Partially Finished,Pull Down Stairs
- Number of fireplaces: 1
- Fireplace features: One
Interior area
- Total interior livable area: 2,066 sqft
Property
Parking
- Total spaces: 2
- Parking features: Two Car Garage
- Garage spaces: 2
Features
- Levels: One
- Stories: 1
- Patio & porch: Covered
- Pool features: None, Community
- Fencing: Privacy
Lot
- Size: 7,187 Square Feet
- Features: Corner Lot, Level, Curbs, Street Gutters, Sidewalks, Streetlights, Fire Hydrant w/in 500'
- Residential vegetation: Mature Trees (ext feat)
Details
- Parcel number: 047099780380
Construction
Type & style
- Home type: SingleFamily
- Architectural style: Traditional
- Property subtype: Single Family Residence
Materials
- Brick, 3 Sides Masonry, Stone, Fiber Cement
- Foundation: Slab
- Roof: Composition
Condition
- Pre-Owned
- New construction: No
- Year built: 2010
Details
- Builder name: Japhet
Utilities & green energy
- Electric: CPS
- Gas: Grey Forest
- Sewer: SAWS, Sewer System
- Water: SAWS, Water System
- Utilities for property: Private Garbage Service
Community & HOA
Community
- Security: Controlled Access
- Subdivision: Napa Oaks
HOA
- Has HOA: Yes
- HOA fee: $193 quarterly
- HOA name: NAPA OAKS OWNERS ASSOCIATION
Location
- Region: Boerne
Financial & listing details
- Tax assessed value: $414,940
- Annual tax amount: $7,548
- Date on market: 1/9/2026
- Cumulative days on market: 159 days
- Listing terms: Conventional,FHA,VA Loan,Cash
- Road surface type: Paved, Asphalt
Price history
| Date | Event | Price |
|---|---|---|
| 3/17/2026 | Sold | -- |
Source:  LERA MLS #1932556 Report a problem LERA MLS #1932556 Report a problem | ||
| 2/19/2026 | Contingent | $405,000$196/sqft |
Source: LERA MLS #1932556 Report a problem | ||
| 2/11/2026 | Price change | $405,000-2.4%$196/sqft |
Source: LERA MLS #1932556 Report a problem | ||
| 1/9/2026 | Listed for sale | $414,900-1.2%$201/sqft |
Source: LERA MLS #1932556 Report a problem | ||
| 1/8/2026 | Listing removed | $419,900$203/sqft |
Source: LERA MLS #1912879 Report a problem | ||
| 11/13/2025 | Price change | $419,900-2.3%$203/sqft |
Source: LERA MLS #1912879 Report a problem | ||
| 10/10/2025 | Listed for sale | $430,000+6.2%$208/sqft |
Source: LERA MLS #1912879 Report a problem | ||
| 10/28/2022 | Sold | -- |
Source: LERA MLS #1633478 Report a problem | ||
| 10/4/2022 | Pending sale | $405,000$196/sqft |
Source: Kuper Sotheby's International Realty #1633478 Report a problem | ||
| 10/4/2022 | Contingent | $405,000$196/sqft |
Source: LERA MLS #1633478 Report a problem | ||
| 9/27/2022 | Price change | $405,000-2.4%$196/sqft |
Source: LERA MLS #1633478 Report a problem | ||
| 9/19/2022 | Price change | $415,000-2.4%$201/sqft |
Source: LERA MLS #1633478 Report a problem | ||
| 8/25/2022 | Listed for sale | $425,000+16.4%$206/sqft |
Source: LERA MLS #1633478 Report a problem | ||
| 6/28/2021 | Sold | -- |
Source: LERA MLS #1524793 Report a problem | ||
| 5/24/2021 | Pending sale | $365,000$177/sqft |
Source: LERA MLS #1524793 Report a problem | ||
| 5/12/2021 | Contingent | $365,000$177/sqft |
Source: LERA MLS #1524793 Report a problem | ||
| 5/5/2021 | Listed for sale | $365,000+23.7%$177/sqft |
Source: LERA MLS #1524793 Report a problem | ||
| 6/8/2016 | Listing removed | $295,000$143/sqft |
Source: Keller Williams - San Antonio City-View #1156717 Report a problem | ||
| 4/13/2016 | Price change | $295,000-1.6%$143/sqft |
Source: Keller Williams - San Antonio City-View #1156717 Report a problem | ||
| 1/21/2016 | Listed for sale | $299,900-3.2%$145/sqft |
Source: Keller Williams - San Antonio City-View #1156717 Report a problem | ||
| 10/27/2015 | Listing removed | $309,900$150/sqft |
Source: Keller Williams - San Antonio City-View #1137066 Report a problem | ||
| 9/6/2015 | Listed for sale | $309,900$150/sqft |
Source: Keller Williams - San Antonio City-View #1137066 Report a problem | ||
Public tax history
| Year | Property taxes | Tax assessment |
|---|---|---|
| 2025 | $2,878 +2.3% | $414,940 +1.1% |
| 2024 | $2,814 | $410,320 +1% |
| 2023 | -- | $406,373 +10% |
| 2022 | $2,951 +49.6% | $369,430 +21.7% |
| 2021 | $1,973 | $303,590 +9.1% |
| 2020 | $1,973 -60.6% | $278,310 +0.8% |
| 2019 | $5,013 | $276,120 +1.5% |
| 2018 | $5,013 -0.4% | $272,120 +0% |
| 2017 | $5,034 -8.3% | $272,060 +1.9% |
| 2016 | $5,489 -0.4% | $266,860 +1.7% |
| 2015 | $5,510 | $262,390 +1.6% |
| 2014 | $5,510 | $258,160 +1.6% |
| 2013 | -- | $254,080 +2.2% |
| 2012 | -- | $248,520 |
| 2011 | -- | $248,520 +397% |
| 2010 | -- | $50,000 |
Find assessor info on the county website
Neighborhood: 78015
Nearby homes
- $460,4004 bd3 ba2.7k sqft8730 Elkhorn Knl, Boerne, TX 78015Off Market
- $438,9004 bd3 ba2.5k sqft8726 Elkhorn Knl, Boerne, TX 78015Off Market

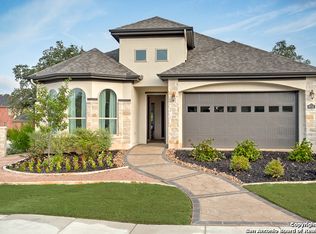
- $414,9003 bd3 ba2.4k sqft8731 Poppy Hls, Boerne, TX 78015Off Market
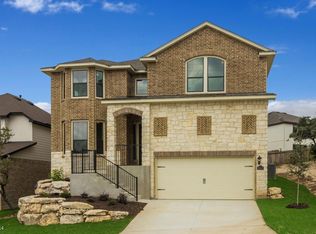
- $412,1004 bd3 ba2.4k sqft8727 Poppy Hls, Boerne, TX 78015Off Market
- $505,6004 bd3 ba3.5k sqft27805 Sonoma Ambre, Boerne, TX 78015Off Market
- $479,8004 bd3 ba2.9k sqft27809 Sonoma Ambre, Boerne, TX 78015Off Market
- $449,7004 bd3 ba3.1k sqft8722 Elkhorn Knl, Boerne, TX 78015Off Market
- $--5 bd4 ba3.2k sqft8723 Poppy Hls, Boerne, TX 78015Sold
Nearby schools
GreatSchools rating
- 10/10Van Raub Elementary SchoolGrades: PK-5Distance: 1.2 mi
- 9/10Boerne Middle SouthGrades: 6-8Distance: 4.3 mi
- 8/10Boerne - Samuel V Champion High SchoolGrades: 9-12Distance: 5.8 mi
Schools provided by the listing agent
- Elementary: Fair Oaks Ranch
- Middle: Boerne Middle S
- High: Champion
- District: Boerne
Source: LERA MLS. This data may not be complete. We recommend contacting the local school district to confirm school assignments for this home.
Get a cash offer in 3 minutes
Find out how much your home could sell for in as little as 3 minutes with a no-obligation cash offer.
Estimated market value
$396,700
Get a cash offer in 3 minutes
Find out how much your home could sell for in as little as 3 minutes with a no-obligation cash offer.
Estimated market value
$396,700
- Texas
- Bexar County
- Boerne
- 78015
- 8734 Elkhorn Knoll
Nearby cities
Nearby zip codes
Other Boerne Topics
