Skip main navigation
Under contract
  • $389,900

    8734 Frontenac St, Philadelphia, PA 19152

    3beds
    1,040sqft
    Single Family Residence
    Built in 1957
    3,485 Square Feet Lot
    $383,900 Zestimate®
    $375/sqft
    $-- HOA

    What's special

    Charming patioExtremely well-maintained exteriorLarge lit pantry areaFenced in front yardHigh-end appliancesBeautiful wood floorsThree generously sized bedrooms
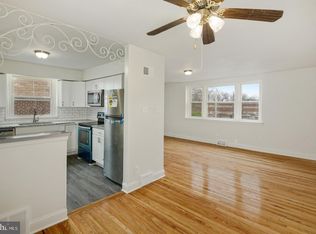
    Nestled in the charming community of Bells Corner, this exquisite raised ranch-style twin home offers a perfect blend of modern elegance and timeless comfort. Built in 1957 and meticulously maintained, this residence boasts a remarkable 1,040 square feet of finished living space, ideal for creating cherished memories. Step inside to discover a warm and inviting atmosphere, accentuated by beautiful wood floors and crown moldings that add a touch of sophistication. The kitchen is equipped with a spacious island, providing ample prep space and a gathering spot for casual dining. High-end appliances, including a dishwasher, disposal, large lit pantry area, ensure that daily tasks are both efficient and enjoyable. The home offers three generously sized bedrooms, each designed to be a serene retreat. The primary suite is a true sanctuary, complete with a luxurious en-suite bathroom that invites relaxation. Recessed lighting throughout the home enhances the ambiance, creating a warm glow in the evenings. Venture downstairs to the fully finished basement, with full bathroom which offers a versatile space that can serve as a cozy family room, home office, or entertainment area. The wet/dry bar adds a touch of luxury, making it the perfect spot for hosting gatherings or enjoying a quiet evening at home. Outside, the property features a charming patio, ideal for al fresco dining or simply soaking in the tranquility of the surroundings. Fenced in front yard. The extremely well-maintained exterior is complemented by sidewalks that invite leisurely strolls through the neighborhood. An attached garage with rear entry provides convenience and additional storage options. This home is not just a place to live; it embodies a lifestyle of comfort and elegance. With its prime location in Bells Corner, you'll enjoy easy access to local amenities while still feeling a sense of retreat in your own space. Experience the perfect balance of luxury and warmth in this exceptional property, where every detail has been thoughtfully curated for your enjoyment.
    43 days
    |
    251
    |
    6
    |

    Likely to sell faster than

    Zillow last checked:

    Listing updated:

    Listed by:

    Colleen Venango 215-669-5072,

    Keller Williams Realty Group 6107925900,

    Listing Team: The Haven Collective

    Source: Bright MLS,MLS#: PAPH2643504MLS Logo

      Facts & features

      Interior

      Bedrooms & bathrooms
      • Bedrooms: 3
      • Bathrooms: 3
      • Full bathrooms: 3
      • Main level bathrooms: 3
      • Main level bedrooms: 3
      Basement
      • Area: 0
      Heating
      • Forced Air, Natural Gas
      Cooling
      • Central Air, Natural Gas
      Appliances
      • Included: Washer, Dryer, Disposal, Dishwasher, Gas Water Heater
      • Laundry: In Basement
      Features
      • Ceiling Fan(s), Combination Kitchen/Dining, Crown Molding, Dining Area, Kitchen Island, Primary Bath(s), Recessed Lighting, Bar
      • Flooring: Wood
      • Windows: Replacement
      • Basement: Finished
      • Has fireplace: No
      Interior area
      • Total structure area: 1,040
      • Total interior livable area: 1,040 sqft
      • Finished area above ground: 1,040
      • Finished area below ground: 0

      Property

      Parking
      • Total spaces: 1
      • Parking features: Garage Faces Rear, Attached, Driveway
      • Attached garage spaces: 1
      • Has uncovered spaces: Yes
      Accessibility
      • Accessibility features: None
      Features
      • Levels: One and One Half
      • Stories: 1.5
      • Patio & porch: Patio
      • Exterior features: Sidewalks
      • Pool features: None
      • Fencing: Wood
      Lot
      • Size: 3,485 Square Feet
      Details
      • Additional structures: Above Grade, Below Grade
      • Parcel number: 562365500
      • Zoning: RSA3
      • Special conditions: Standard

      Construction

      Type & style
      • Home type: SingleFamily
      • Architectural style: Raised Ranch/Rambler
      • Property subtype: Single Family Residence
      • Attached to another structure: Yes
      Materials
      • Masonry
      • Foundation: Brick/Mortar
      Condition
      • Excellent
      • New construction: No
      • Year built: 1957

      Utilities & green energy

      • Sewer: Public Sewer
      • Water: Public

      Community & HOA

      Community
      • Subdivision: Bells Corner
      HOA
      • Has HOA: No
      Location
      • Region: Philadelphia
      • Municipality: PHILADELPHIA

      Financial & listing details

      • Price per square foot: $375/sqft
      • Tax assessed value: $289,200
      • Annual tax amount: $4,048
      • Date on market: 7/3/2026
      • Listing agreement: Exclusive Right To Sell
      • Listing terms: Conventional,Cash
      • Inclusions: Washer, Dryer, Refrigerator
      • Exclusions: Basement Console, *appears To Be Built In It Is Not*, Tvs, Tv Brackets
      • Ownership: Fee Simple

        Estimated market value

        $383,900

        $365,000 - $403,000

        $2,246/mo

        Price history

        DateEventPrice
        7/21/2026Contingent$389,900$375/sqft
        Source: Bright MLS #PAPH2643504 Report a problem
        7/4/2026Listed for sale$389,900+95%$375/sqft
        Source: Bright MLS #PAPH2643504 Report a problem
        12/21/2010Sold$200,000+117.4%$192/sqft
        Source: Public Record Report a problem
        10/10/2001Sold$92,000$88/sqft
        Source: Public Record Report a problem

        Public tax history

        YearProperty taxesTax assessment
        2025$4,048 +25.6%$289,200 +25.6%
        2024$3,224 $230,300
        2023$3,224 +13.5%$230,300
        2022$2,840 --
        2021$2,840 +9.9%--
        2018$2,585 --
        2017$2,585 +11.7%--
        2016$2,315 --
        2015$2,315 --
        2014$2,315 +4.5%$165,400 +665.7%
        2012$2,216 $21,600
        2011-- $21,600
        2010-- $21,600
        2009-- $21,600
        2008-- $21,600
        2007-- $21,600 +7.5%
        2006-- $20,096
        2005-- $20,096
        2004-- $20,096
        2003-- $20,096 +6.8%
        2002-- $18,816
        2000-- $18,816
        Find assessor info on the county website

        Monthly payment

        Est. payment

        Payment breakdown

        Explore the cost of this home by adjusting the details. Changes won't be saved.
        All calculations are estimates and provided by Zillow, Inc. for informational purposes only. Actual amounts may vary.
        HOA fees may include property taxes on listings classified as Co-Ops. Contact the listing agent and/or owner for fee details.
        See how much you could borrow to make a competitive offer.

        Climate risks

        Neighborhood: Rhawnhurst

        Getting around

        47 / 100
        Car-Dependent
        46 / 100
        Some Transit
        62 / 100
        Bikeable

        Nearby schools

        GreatSchools rating
        Schools provided by the listing agent
        • District: The School District Of Philadelphia

        Source: Bright MLS. This data may not be complete. We recommend contacting the local school district to confirm school assignments for this home.

        A local agent can set up tours, give advice and negotiate with sellers.

        Browse local experts

        Similar homes