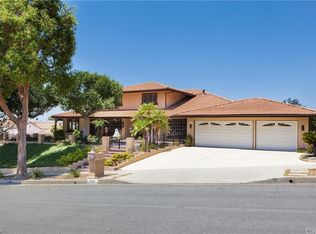
Welcome to this impeccably remodeled and tastefully upgraded home, showcasing the finest quality craftsmanship and attention to detail. Nestled in Friendly Hills and located on the 4th hole of the Friendly Hills Country Club, this stunning residence offers a perfect blend of modern elegance and timeless charm. As you step through the front door, you are greeted by an inviting foyer with custom millwork and designer touches, setting the tone for the exquisite features that await throughout the home. This single level beauty features 3 beds/2.5+1 baths (a 3/4 bath is conveniently located in the backyard) with approx 2,680 sq ft of living space. The spacious living area boasts soaring ceilings, a cozy fireplace, and a large sliding door that flood the space with natural light, creating a warm and welcoming ambiance for both relaxation and entertaining.The gourmet kitchen is a chef's dream, featuring top-of-the-line stainless steel appliances, quartz countertops, custom cabinetry, built-in refrigerator and a roomy dining area.This culinary masterpiece seamlessly flows into the dining room, perfect for hosting intimate dinners or large gatherings.The luxurious primary suite is a true retreat, offering a spa-like ensuite bathroom with a soaking jetted tub, separate shower, dual sinks, a makeup vanity as well as a walk-in closet. Additional bedrooms are generously sized and offer ample closet space, while the stylishly appointed bathrooms boast high-end finishes and fixtures. Step outside to the meticulously landscaped backyard, where you'll find a private oasis for outdoor enjoyment, complete with a custom pool/spa, expansive BBQ area, large deck, lush lawn, and thoughtfully designed hardscaping. With its flawless blend of contemporary upgrades and timeless appeal, this home exemplifies the epitome of refined living. Every aspect of this residence has been carefully curated to provide the ultimate in both comfort and style, making it a true masterpiece of design and craftsmanship. Conveniently located near top-rated schools, shopping, dining, and entertainment, this home offers the pinnacle of modern living in a coveted neighborhood. Don't miss the opportunity to make this exceptional property your own and experience the epitome of luxury living.
Sold for $1,910,000
Listed by: T.N.G. Real Estate Consultants • Aracely Gordon • Contact: 562-905-6033
Bought with: T.N.G. Real Estate Consultants
$1,910,000
8734 Lindante Dr, Whittier, CA 90603
3beds
2,680sqft
Single Family Residence
Built in 1975
0.35 Acres Lot
$2,001,300 Zestimate®
$713/sqft
$6,750 Estimated rent
Home value
$2,001,300
$1.88M - $2.14M
$6,750/mo
Zestimate® history
Owner options
List your home for rent
$6,750/mo
Rent Zestimate®
Find your next renter with Zillow Rental Manager. Plus, with online applications, you can quickly screen prospective tenants – for free.
$6,750/mo
Rent Zestimate®
Refinance and save
$12,344/mo
Est. payment
Refinancing to a lower rate could help reduce your monthly payments and save thousands over the life of the loan.
$12,344/mo
Est. payment
Explore your selling options
Work with a Zillow partner agent
Leverage their expertise and Zillow's premium Showcase listings to get your home seen by more buyers.
Get startedList with your own agent
Get your home in front of millions of buyers by listing it on Zillow.
Learn how to do itSell it yourself
Take full control of how buyers see your home on Zillow by listing For Sale by Owner (FSBO).
List your homeWhat's special
Private oasisContemporary upgradesSoaring ceilingsCozy fireplaceImpeccably remodeledSeparate showerTimeless appeal
Zillow last checked:
Listing updated:
Listed by:
Aracely Gordon DRE #01713828 562-301-5834,
T.N.G. Real Estate Consultants
Bought with:
Aracely Gordon, DRE #01713828
T.N.G. Real Estate Consultants
Source: CRMLS,MLS#: PW24037505 Originating MLS: California Regional MLS
Originating MLS: California Regional MLSFacts & features
Interior
Bedrooms & bathrooms
- Bedrooms: 3
- Bathrooms: 4
- Full bathrooms: 1
- 3/4 bathrooms: 2
- 1/2 bathrooms: 1
- Main level bathrooms: 3
- Main level bedrooms: 3
Rooms
- Room types: Bedroom, Den, Entry/Foyer, Family Room, Foyer, Kitchen, Laundry, Living Room, Primary Bathroom, Primary Bedroom, Office, Other, Pantry, Workshop, Dining Room
Primary bedroom
- Features: Main Level Primary
Bedroom
- Features: Bedroom on Main Level
Bathroom
- Features: Bathroom Exhaust Fan, Bathtub, Closet, Dual Sinks, Enclosed Toilet, Granite Counters, Jetted Tub, Linen Closet, Remodeled, Soaking Tub
Kitchen
- Features: Built-in Trash/Recycling, Kitchen/Family Room Combo, Quartz Counters, Remodeled, Self-closing Cabinet Doors, Self-closing Drawers, Updated Kitchen
Heating
- Central
Cooling
- Central Air
Appliances
- Included: 6 Burner Stove, Built-In Range, Double Oven, Dishwasher, Freezer, Disposal, Gas Range, Ice Maker, Microwave, Refrigerator, Water Softener, Warming Drawer, Dryer, Washer
- Laundry: Inside, Laundry Room
Features
- Built-in Features, Ceiling Fan(s), Crown Molding, Separate/Formal Dining Room, Eat-in Kitchen, Granite Counters, High Ceilings, Pull Down Attic Stairs, Paneling/Wainscoting, Quartz Counters, Recessed Lighting, Storage, Wired for Sound, Bedroom on Main Level, Entrance Foyer, Main Level Primary, Primary Suite, Walk-In Pantry, Walk-In Closet(s), Workshop
- Flooring: Stone, Wood
- Doors: Double Door Entry, Mirrored Closet Door(s), Sliding Doors
- Windows: Bay Window(s), Custom Covering(s), Double Pane Windows
- Has fireplace: Yes
- Fireplace features: Den, Living Room
- Common walls with other units/homes: No Common Walls
Interior area
- Total interior livable area: 2,680 sqft
Property
Parking
- Total spaces: 3
- Parking features: Circular Driveway, Door-Multi, Direct Access, Garage, Garage Door Opener, Storage
- Attached garage spaces: 3
Features
- Levels: One
- Stories: 1
- Entry location: Front
- Patio & porch: Deck
- Exterior features: Barbecue, Lighting
- Has private pool: Yes
- Pool features: Gunite, In Ground, Pebble, Private, Salt Water
- Has spa: Yes
- Spa features: Gunite, Heated, In Ground, Private
- Fencing: Block,Chain Link
- Has view: Yes
- View description: City Lights, Golf Course
Lot
- Size: 0.35 Acres
- Features: Back Yard, Front Yard, Sprinkler System
Details
- Parcel number: 8291021037
- Zoning: WHR110000*
- Special conditions: Standard
Construction
Type & style
- Home type: SingleFamily
- Property subtype: Single Family Residence
Materials
- Roof: Composition
Condition
- Updated/Remodeled,Turnkey
- New construction: No
- Year built: 1975
Utilities & green energy
- Electric: 220 Volts
- Sewer: Public Sewer
- Water: Public
Community & HOA
Community
- Features: Sidewalks
- Security: Security System
Location
- Region: Whittier
Financial & listing details
- Price per square foot: $713/sqft
- Tax assessed value: $1,948,200
- Annual tax amount: $23,995
- Date on market: 2/23/2024
- Cumulative days on market: 1 day
- Listing terms: Cash,Conventional
- Inclusions: Refrigerators, washer/dryer
Price history
| Date | Event | Price |
|---|---|---|
| 4/11/2024 | Sold | $1,910,000-4.4%$713/sqft |
Source:  CRMLS #PW24037505 Report a problem CRMLS #PW24037505 Report a problem | ||
| 2/25/2024 | Pending sale | $1,998,000$746/sqft |
Source: CRMLS #PW24037505 Report a problem | ||
| 2/23/2024 | Listed for sale | $1,998,000+244.5%$746/sqft |
Source: CRMLS #PW24037505 Report a problem | ||
| 5/31/2001 | Sold | $580,000+8.4%$216/sqft |
Source: Public Record Report a problem | ||
| 9/7/2000 | Sold | $535,000$200/sqft |
Source: Public Record Report a problem | ||
Public tax history
| Year | Property taxes | Tax assessment |
|---|---|---|
| 2025 | $23,995 +123.9% | $1,948,200 +123.5% |
| 2024 | $10,714 +1.7% | $871,586 +2% |
| 2023 | $10,536 +2.3% | $854,497 +2% |
| 2022 | $10,298 +2.1% | $837,743 +2% |
| 2021 | $10,083 +1.2% | $821,318 +1% |
| 2020 | $9,960 | $812,897 +2% |
| 2019 | $9,960 +5.2% | $796,959 +2% |
| 2018 | $9,464 | $781,333 +2% |
| 2017 | $9,464 +1.7% | $766,014 +2% |
| 2016 | $9,309 +3.8% | $750,995 +1.5% |
| 2015 | $8,968 +2.4% | $739,715 +2% |
| 2014 | $8,754 | $725,226 +2.5% |
| 2012 | -- | $707,795 +2% |
| 2011 | -- | $693,918 +0.8% |
| 2010 | -- | $688,733 -0.2% |
| 2009 | -- | $690,370 +2% |
| 2008 | -- | $676,834 +2% |
| 2007 | -- | $663,564 +2% |
| 2006 | -- | $650,554 |
| 2005 | -- | $650,554 +4% |
| 2004 | -- | $625,294 +1.9% |
| 2003 | -- | $613,835 +2% |
| 2002 | -- | $601,800 +55% |
| 2000 | -- | $388,314 |
Find assessor info on the county website
Neighborhood: 90603
Nearby homes
- $1,587,5004 bd3 ba2.6k sqft8744 Lindante Dr, Whittier, CA 90603Off Market
- $1,655,2004 bd3 ba2.9k sqft8724 Lindante Dr, Whittier, CA 90603Off Market
- $1,482,2005 bd3 ba2.7k sqft8804 Lindante Dr, Whittier, CA 90603Off Market
- $1,991,2005 bd3 ba4.4k sqft8731 Lindante Dr, Whittier, CA 90603Off Market
- $1,716,2004 bd3 ba2.5k sqft8741 Lindante Dr, Whittier, CA 90603Off Market
- $1,855,6304 bd4 ba3.8k sqft8714 Lindante Dr, Whittier, CA 90603Sold
- $1,625,0005 bd4 ba3.7k sqft8719 Lindante Dr, Whittier, CA 90603Sold
- $1,976,3004 bd5 ba4.3k sqft8801 Lindante Dr, Whittier, CA 90603Off Market
Nearby schools
GreatSchools rating
- 9/10Murphy Ranch Elementary SchoolGrades: K-5Distance: 1 mi
- 9/10Granada Middle SchoolGrades: 6-8Distance: 2.6 mi
- 9/10La Serna High SchoolGrades: 9-12Distance: 0.7 mi
Schools provided by the listing agent
- Elementary: Murphy Ranch
- Middle: Granada
- High: La Serna
Source: CRMLS. This data may not be complete. We recommend contacting the local school district to confirm school assignments for this home.
Get a cash offer in 3 minutes
Find out how much your home could sell for in as little as 3 minutes with a no-obligation cash offer.
Estimated market value
$2,001,300
Get a cash offer in 3 minutes
Find out how much your home could sell for in as little as 3 minutes with a no-obligation cash offer.
Estimated market value
$2,001,300
- California
- Los Angeles County
- Whittier
- 90603
- 8734 Lindante Dr
Nearby cities
Nearby neighborhoods
Nearby zip codes
Other Whittier Topics
