Skip main navigation
Sold for $714,999
  • $714,999

    8734 Middle Fork Street, Littleton, CO 80125

    3beds
    3,275sqft
    Single Family Residence
    Built in 2022
    4,791.6 Square Feet Lot
    $693,400 Zestimate®
    $218/sqft
    $4,334 Estimated rent

    Home value

    $693,400

    $659,000 - $728,000

    $4,334/mo

    Zestimate® history
    Loading
    Loading...

    Owner options

    List your home for rent

    $4,334/mo

    Rent Zestimate®

    Find your next renter with Zillow Rental Manager. Plus, with online applications, you can quickly screen prospective tenants – for free.

    Learn more

    $4,334/mo

    Rent Zestimate®

    Refinance and save

    $4,247/mo

    Est. payment

    Refinancing to a lower rate could help reduce your monthly payments and save thousands over the life of the loan.

    See today's rates

    $4,247/mo

    Est. payment

    Explore your selling options

    Work with a Zillow partner agent

    Leverage their expertise and Zillow's premium Showcase listings to get your home seen by more buyers.

    Get started

    List with your own agent

    Get your home in front of millions of buyers by listing it on Zillow.

    Learn how to do it

    Sell it yourself

    Take full control of how buyers see your home on Zillow by listing For Sale by Owner (FSBO).

    List your home

    What's special

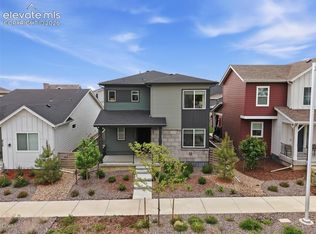
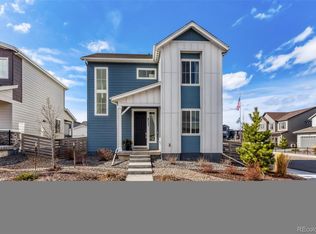
    OPEN HOUSE SATURDAY OCTOBER 12TH 12-3!! Almost Brand New 2022! This stunning Sterling Ranch home is move-in ready and packed with desirable features. Step onto the serene front porch and into the home, where you'll find a dedicated main-level office with high-speed fiber internet—perfect for remote work. The kitchen and family room, are warm and inviting. The kitchen boasts quartz countertops, a walk-in pantry, stainless steel appliances (all included) including a refrigerator, stove, oven, microwave, and disposal. Upgraded pendant lights, under-cabinet lighting, and an eat-in area complete this well-appointed space. If you prefer a gas range, the stove has a gas line connection already in place. Adjacent to the kitchen is the cozy family room, ideal for entertaining with a gas fireplace, added ceiling fan, and built-in surround sound Completing the main level are a convenient half bath and an attached two-car garage. Upstairs you’ll find two spacious secondary bedrooms, each with ceiling fans, sharing a full bath, and a versatile loft area—perfect for a playroom or additional living space. Upstairs laundry with included washer and dryer make this home move in ready. The expansive primary suite includes a luxurious 5-piece ensuite bathroom, with added surround sound for a spa-like experience, and a large walk-in closet.The basement in unfinished with included refrigerator and rough in plumbing. The backyard is a true retreat, featuring a covered patio with surround sound, a ceiling fan, and a lush lawn—perfect for outdoor relaxation. Enjoy west-facing views of the mountains, with a greenbelt right across the street for added privacy and picturesque surroundings. Sterling Ranch offers a wealth of amenities, including community events, trails, parks, a pool, and easy access to Chatfield Reservoir. Plus, you'll find a private coffee shop, brewery, and urgent care all nearby. Don’t miss out on this incredible opportunity—schedule your showing today!

    Zillow last checked:

    Listing updated:

    Listed by:

    Courtney Walker 720-394-8497,

    Osgood Team Real Estate

    Bought with:

    Leanne Osgood, 100036444

    Osgood Team Real Estate

    Source: REcolorado as distributed by MLS GRID,MLS#: 6368338MLS Logo

    Facts & features

    Interior

    Bedrooms & bathrooms
    • Bedrooms: 3
    • Bathrooms: 3
    • Full bathrooms: 2
    • 1/2 bathrooms: 1
    • Main level bathrooms: 1
    Primary bedroom
    • Level: Upper
    Bedroom
    • Level: Upper
    Bedroom
    • Level: Upper
    Primary bathroom
    • Level: Upper
    Bathroom
    • Level: Upper
    Bathroom
    • Level: Main
    Family room
    • Level: Main
    Kitchen
    • Level: Main
    Laundry
    • Level: Upper
    Loft
    • Level: Upper
    Office
    • Level: Main
    Heating
    • Forced Air
    Cooling
    • Central Air
    Appliances
    • Included: Cooktop, Dishwasher, Disposal, Dryer, Gas Water Heater, Microwave, Oven, Range, Refrigerator, Washer
    • Laundry: In Unit
    Features
    • Ceiling Fan(s), Eat-in Kitchen, Entrance Foyer, Five Piece Bath, High Ceilings, High Speed Internet, Kitchen Island, Open Floorplan, Pantry, Primary Suite, Quartz Counters, Smoke Free, Sound System, Walk-In Closet(s), Wired for Data
    • Flooring: Carpet, Vinyl
    • Windows: Double Pane Windows, Window Coverings, Window Treatments
    • Basement: Unfinished
    • Number of fireplaces: 1
    • Fireplace features: Family Room
    • Common walls with other units/homes: No Common Walls
    Interior area
    • Total structure area: 3,275
    • Total interior livable area: 3,275 sqft
    • Finished area above ground: 2,229
    • Finished area below ground: 0

    Property

    Parking
    • Total spaces: 2
    • Parking features: Garage - Attached
    • Attached garage spaces: 2
    Features
    • Levels: Two
    • Stories: 2
    • Entry location: Ground
    • Patio & porch: Covered, Front Porch, Patio
    • Exterior features: Lighting, Private Yard, Rain Gutters
    • Fencing: Full
    • Has view: Yes
    • View description: Meadow, Mountain(s)
    Lot
    • Size: 4,791 sqft
    • Features: Corner Lot, Foothills, Greenbelt, Irrigated, Landscaped, Many Trees, Master Planned, Near Public Transit, Sprinklers In Front, Sprinklers In Rear
    Details
    • Parcel number: R0610728
    • Special conditions: Standard

    Construction

    Type & style
    • Home type: SingleFamily
    • Architectural style: Traditional
    • Property subtype: Single Family Residence
    Materials
    • Frame
    • Foundation: Slab
    • Roof: Composition
    Condition
    • New Construction
    • New construction: Yes
    • Year built: 2022
    Details
    • Builder name: TRI Pointe Homes

    Utilities & green energy

    • Sewer: Public Sewer
    • Water: Public
    • Utilities for property: Cable Available, Electricity Connected, Internet Access (Wired), Phone Connected
    Green energy
    • Energy efficient items: Appliances, Construction, Doors, HVAC, Water Heater

    Community & neighborhood

    Location
    • Region: Littleton
    • Subdivision: Sterling Ranch

    HOA & financial

    HOA
    • Has HOA: Yes
    • HOA fee: $39 monthly
    • Amenities included: Clubhouse, Fitness Center, Park, Playground, Pool, Trail(s)
    • Services included: Reserve Fund, Recycling, Road Maintenance, Sewer, Snow Removal, Trash, Water
    • Association name: Sterling Ranch CAB
    • Association phone: 720-661-9694

    Other

    Other facts
    • Listing terms: Cash,Conventional,FHA,VA Loan
    • Ownership: Individual

    Price history

    DateEventPrice
    11/14/2024Sold$714,999$218/sqft
    Source: REcolorado as distributed by MLS GRID #6368338 Report a problem
    10/16/2024Pending sale$714,999$218/sqft
    Source: REcolorado as distributed by MLS GRID #6368338 Report a problem
    10/4/2024Price change$714,999-1.4%$218/sqft
    Source: REcolorado as distributed by MLS GRID #6368338 Report a problem
    9/25/2024Price change$724,900-1.4%$221/sqft
    Source: REcolorado as distributed by MLS GRID #6368338 Report a problem
    9/18/2024Price change$734,900-0.7%$224/sqft
    Source: REcolorado as distributed by MLS GRID #6368338 Report a problem
    9/11/2024Listed for sale$739,900$226/sqft
    Source: REcolorado as distributed by MLS GRID #6368338 Report a problem

    Public tax history

    Tax history is unavailable.

    Neighborhood: 80125

    Nearby schools

    GreatSchools rating
    Schools provided by the listing agent
    • Elementary: Coyote Creek
    • Middle: Ranch View
    • High: Thunderridge
    • District: Douglas RE-1

    Source: REcolorado as distributed by MLS GRID. This data may not be complete. We recommend contacting the local school district to confirm school assignments for this home.

    Get a cash offer in 3 minutes
    Find out how much your home could sell for in as little as 3 minutes with a no-obligation cash offer.
    Estimated market value
    $693,400
    Get a cash offer in 3 minutes
    Find out how much your home could sell for in as little as 3 minutes with a no-obligation cash offer.
    Estimated market value
    $693,400