Welcome to the glorious, gated, master-planned community of Stoneybrook at Heritage Harbour, where exquisite resort-style living makes every day an absolute joy! This sunny, cheery home is the perfect place to live your dream! Spacious, airy, with room to roam, this 3/2 open floor plan was designed for entertaining your family, friends, and frolicking puppies. Enjoy cappuccino mornings while basking on your lovely lanai, surrounded by the serene atmosphere of the lake. Only a 5-minute walk to the recently renovated fitness center, elegant, sparkling, resort-style pool, and hot tub! This charming home boasts a sprawling kitchen, lovely lanai, spacious living room, nice office, massive primary bedroom with en suite bathroom, freshly painted interior, new carpeting, and an immaculate 2-car garage for your bebopping convertibles. Enjoy Stoneybrook at Heritage Harbour’s amenities galore! Tennis, pickleball, basketball courts! O my! Clubhouse, volleyball, bocce, playground, dog park, and meandering scenic walking paths. Golf lovers will glow over the community’s award-winning golf course (available by separate membership or public use); designed by renowned golf course architect, Arthur Hills, in 2001, with a delightful renovation in 2022 led by architect Nick Campanelli which includes four new holes and a fresh, updated design. Stoneybrook is a dreamy, leafy community located near everything! Hop on I-75 to Tampa or explore the world-famous, dazzling sugar, white quartz beaches of the Gulf Coast only 30 minutes away. Heritage Harbour Marketplace is adjacent for anything your heart desires: Seasons 52, Whole Foods, Miller's Ale House, Longhorn Steakhouse, Cava, Target, Hobby Lobby, Academy Sports, Panera, Chipotle, Einstein Bagels, and more! Schedule your showing today! Live your dream before someone else does!
For sale
$415,000
8734 MONTEREY BAY LOOP, BRADENTON, FL 34212
3beds
2,014sqft
Single Family Residence
Built in 2005
6,599 Square Feet Lot
$-- Zestimate®
$206/sqft
$115/mo HOA
What's special
Freshly painted interiorNice officeNew carpetingSprawling kitchenSunny cheery home
- 14 hours
- 109
- 4
Zillow last checked:
Listing updated:
Listed by:
Autumn Beckett 941-376-6983,
CENTURY 21 ROSEBAY 941-366-7673
Source: Stellar MLS,MLS#: A4704475 Originating MLS: Sarasota - Manatee
Originating MLS: Sarasota - Manatee
Facts & features
Interior
Bedrooms & bathrooms
- Bedrooms: 3
- Bathrooms: 2
- Full bathrooms: 2
Primary bedroom
- Features: Ceiling Fan(s), Walk-In Closet(s)
- Level: First
- Area: 208 Square Feet
- Dimensions: 16x13
Bedroom 2
- Features: Ceiling Fan(s), Built-in Closet
- Level: First
- Area: 168 Square Feet
- Dimensions: 14x12
Bedroom 3
- Features: Built-in Closet
- Level: First
- Area: 168 Square Feet
- Dimensions: 14x12
Dining room
- Level: First
- Area: 210 Square Feet
- Dimensions: 15x14
Great room
- Features: Ceiling Fan(s)
- Level: First
- Area: 225 Square Feet
- Dimensions: 15x15
Kitchen
- Features: Pantry
- Level: First
- Area: 144 Square Feet
- Dimensions: 12x12
Living room
- Level: First
- Area: 300 Square Feet
- Dimensions: 20x15
Office
- Level: First
- Area: 130 Square Feet
- Dimensions: 13x10
Heating
- Central
Cooling
- Central Air
Appliances
- Included: Dishwasher, Dryer, Microwave, Range, Refrigerator, Washer
- Laundry: Laundry Room
Features
- Ceiling Fan(s), Living Room/Dining Room Combo, Open Floorplan, Solid Surface Counters, Solid Wood Cabinets, Walk-In Closet(s)
- Flooring: Carpet, Tile
- Windows: Window Treatments, Hurricane Shutters
- Has fireplace: No
Interior area
- Total structure area: 2,708
- Total interior livable area: 2,014 sqft
Video & virtual tour
Property
Parking
- Total spaces: 2
- Parking features: Garage - Attached
- Attached garage spaces: 2
- Details: Garage Dimensions: 20X21
Features
- Levels: One
- Stories: 1
- Patio & porch: Porch, Rear Porch, Screened
- Has view: Yes
- View description: Water, Lake
- Has water view: Yes
- Water view: Water,Lake
- Waterfront features: Lake
Lot
- Size: 6,599 Square Feet
- Dimensions: 55 x 120
- Features: Landscaped, Near Golf Course
- Residential vegetation: Trees/Landscaped
Details
- Parcel number: 1102051259
- Zoning: PDMU
- Special conditions: None
Construction
Type & style
- Home type: SingleFamily
- Property subtype: Single Family Residence
Materials
- Block, Stucco
- Foundation: Slab
- Roof: Tile
Condition
- New construction: No
- Year built: 2005
Utilities & green energy
- Sewer: Public Sewer
- Water: Public
- Utilities for property: BB/HS Internet Available, Cable Available, Electricity Connected, Sewer Connected, Sprinkler Recycled, Underground Utilities, Water Connected
Community & HOA
Community
- Features: Lake, Association Recreation - Owned, Clubhouse, Deed Restrictions, Dog Park, Fitness Center, Gated Community - No Guard, Golf Carts OK, Golf, Park, Playground, Pool, Sidewalks, Tennis Court(s)
- Pet fee: $0 monthly
- Subdivision: STONEYBROOK AT HERITAGE HARBOUR D-1
HOA
- Has HOA: Yes
- Services included: Community Pool, Reserve Fund, Manager, Recreational Facilities, Security
- HOA fee: $115 monthly
- HOA name: Pablo Santos
- HOA phone: 941-750-9688
- Second HOA name: Inframark
- Second HOA phone: 656-245-9324
Location
- Region: Bradenton
Financial & listing details
- Price per square foot: $206/sqft
- Tax assessed value: $398,129
- Annual tax amount: $6,132
- Date on market: 9/3/2026
- Listing terms: Cash,Conventional
- Ownership: Fee Simple
- Total actual rent: 0
- Electric utility on property: Yes
- Road surface type: Paved
Estimated market value
Not available
Estimated sales range
Not available
Not available
Price history
| Date | Event | Price |
|---|---|---|
| 9/3/2026 | Listed for sale | $415,000+23.9%$206/sqft |
Source:  Stellar MLS #A4704475 Report a problem Stellar MLS #A4704475 Report a problem | ||
| 3/29/2021 | Sold | $335,000+0%$166/sqft |
Source: Public Record Report a problem | ||
| 1/31/2021 | Pending sale | $334,900$166/sqft |
Source: COLDWELL BANKER REALTY #A4489366 Report a problem | ||
| 1/31/2021 | Listed for sale | $334,900+98.2%$166/sqft |
Source: COLDWELL BANKER REALTY #A4489366 Report a problem | ||
| 8/2/2018 | Listing removed | $1,700$1/sqft |
Source: Sunset International Realty & Prope Report a problem | ||
| 7/25/2018 | Listed for rent | $1,700-8.1%$1/sqft |
Source: Sunset International Realty & Prope Report a problem | ||
| 6/28/2014 | Listing removed | $1,850$1/sqft |
Source: SUNSET INTL REALTY & PROPERTY #M5846153 Report a problem | ||
| 6/21/2014 | Listed for rent | $1,850+12.1%$1/sqft |
Source: SUNSET INTL REALTY & PROPERTY #M5846153 Report a problem | ||
| 1/16/2013 | Listing removed | $1,650$1/sqft |
Source: SUNSET INTL REALTY & PROPERTY #M5834300 Report a problem | ||
| 1/10/2013 | Listed for rent | $1,650+13.8%$1/sqft |
Source: SUNSET INTL REALTY & PROPERTY #M5834300 Report a problem | ||
| 12/7/2011 | Listing removed | $1,450$1/sqft |
Source: SUNSET INTL REALTY & PROPERTY #M5825660 Report a problem | ||
| 12/5/2011 | Listed for rent | $1,450$1/sqft |
Source: SUNSET INTL REALTY & PROPERTY #M5825660 Report a problem | ||
| 9/6/2011 | Sold | $169,000$84/sqft |
Source: Public Record Report a problem | ||
| 4/23/2011 | Listing removed | $169,000$84/sqft |
Source: RE/MAX ALLIANCE GROUP #M5819644 Report a problem | ||
| 4/13/2011 | Price change | $169,000-21.4%$84/sqft |
Source: RE/MAX ALLIANCE GROUP #M5819644 Report a problem | ||
| 3/25/2011 | Price change | $215,000-15.7%$107/sqft |
Source: RE/MAX ALLIANCE GROUP #M5819644 Report a problem | ||
| 2/14/2011 | Listed for sale | $255,000-37.2%$127/sqft |
Source: CTC Alliance LLC #M5819644 Report a problem | ||
| 1/17/2006 | Sold | $406,000$202/sqft |
Source: Public Record Report a problem | ||
Public tax history
| Year | Property taxes | Tax assessment |
|---|---|---|
| 2025 | $6,133 -2.2% | $398,129 -3% |
| 2024 | $6,270 -10.5% | $410,412 +0.8% |
| 2023 | $7,006 +9.7% | $407,035 +10% |
| 2022 | $6,384 +31.7% | $370,032 +44.7% |
| 2021 | $4,847 +5% | $255,675 +7.2% |
| 2020 | $4,616 -6.9% | $238,586 -6.2% |
| 2019 | $4,956 | $254,409 +1.8% |
| 2018 | $4,956 +0.3% | $249,840 +8.8% |
| 2017 | $4,939 +25.6% | $229,535 +2.4% |
| 2016 | $3,934 | $224,104 +4.4% |
| 2015 | $3,934 | $214,756 +12.7% |
| 2014 | $3,934 +6% | $190,600 +8.6% |
| 2013 | $3,713 +371191% | $175,431 +14.3% |
| 2012 | $1 | $153,514 -0.3% |
| 2011 | $1 | $153,914 -6.9% |
| 2010 | -- | $165,277 -21.7% |
| 2009 | $4,174 -4.9% | $211,086 -23.7% |
| 2008 | $4,391 -14.3% | $276,814 -12.7% |
| 2007 | $5,121 -4.6% | $317,234 +2.7% |
| 2006 | $5,369 +1174.6% | $308,826 +1214.2% |
| 2005 | $421 | $23,500 |
Find assessor info on the county website
Monthly payment
Est. payment
Payment breakdown
Explore the cost of this home by adjusting the details. Changes won't be saved.Climate risks
Neighborhood: Heritage Harbour
Nearby schools
Schools provided by the listing agent
- Elementary: Freedom Elementary
- Middle: Carlos E. Haile Middle
- High: Parrish Community High
Source: Stellar MLS. This data may not be complete. We recommend contacting the local school district to confirm school assignments for this home.
- $489,3003 bd3 ba2k sqft8738 Monterey Bay Loop, Bradenton, FL 34212Off Market
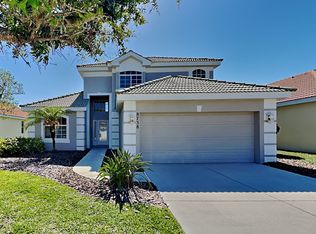
- $439,0003 bd3 ba2k sqft8730 Monterey Bay Loop, Bradenton, FL 34212Off Market
- $404,7003 bd2 ba2k sqft8742 Monterey Bay Loop, Bradenton, FL 34212Off Market
- $399,7003 bd2 ba2k sqft8728 Monterey Bay Loop, Bradenton, FL 34212Off Market
Similar homes
- $375,0002 bd2 ba1.9k sqft8717 MONTEREY BAY LOOP, BRADENTON,, FL 34212For Sale

 MLS ID #A4704016, Mark Midyett, KELLER WILLIAMS ON THE WATER S. Stellar MLS
 - $545,0003 bd3 ba2.4k sqft227 HERITAGE ISLES WAY, BRADENTON, FL 34212For Sale
 MLS ID #A4704700, Adrian Alanis Arredondo, THE ORANGE REAL ESTATE GROUP. Stellar MLS
 - $439,9004 bd2 ba2.2k sqft8769 MONTEREY BAY LOOP, BRADENTON, FL 34212For Sale
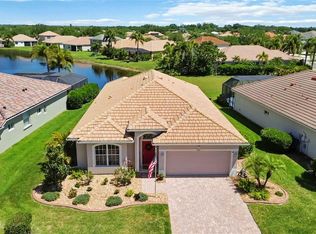 MLS ID #A4689555, Kym Paxton, KW SUNCOAST. Stellar MLS
 - $449,0003 bd2 ba1.6k sqft9019 HERITAGE SOUND DRIVE, BRADENTON, FL 34212For Sale
 MLS ID #A4702238, Miro Tmej, STARLIGHT PALMS PROPERTY MANAGEMENT, LLC. Stellar MLS
 - $418,0003 bd2 ba1.5k sqft1415 MILLBROOK CIRCLE, BRADENTON, FL 34212For SaleMLS ID #A4699617, Cristina Campbell, PA, VUE REALTY, LLC. Stellar MLS
- $530,0003 bd2 ba1.9k sqft248 DAHLIA COURT, BRADENTON, FL 34212For SaleMLS ID #A4704183, Toma Milbank PLLC, COMPASS FLORIDA LLC. Stellar MLS
- $409,9002 bd2 ba1.5k sqft10715 KLEE AVENUE, BRADENTON, FL 34212For SaleMLS ID #A4704304, Kerry Langman, COLDWELL BANKER REALTY. Stellar MLS
- $479,9993 bd2 ba1.9k sqft8910 STONE HARBOUR LOOP, BRADENTON, FL 34212For SaleMLS ID #A4703833, Teresa Dunn, PLLC, COLDWELL BANKER REALTY. Stellar MLS
- $499,0003 bd3 ba2k sqft8222 HAVEN HARBOUR WAY, BRADENTON, FL 34212For SaleMLS ID #A4693669, Mark Bruce, NEXTHOME LUXURY GOLF REALTY. Stellar MLS
- $407,0002 bd2 ba1.6k sqft10606 KLEE AVENUE, BRADENTON, FL 34212For SaleMLS ID #A4703012, Marcia Frost, COLDWELL BANKER REALTY. Stellar MLS
- $379,9993 bd2 ba2.4k sqft9453 NE DISCOVERY TERRACE #201C, BRADENTON, FL 34212For SaleMLS ID #TB8513722, Tashesha Ricketts Kidd, EXP REALTY LLC. Stellar MLS
- $444,9003 bd2 ba1.8k sqft12218 LAVENDER LOOP, BRADENTON, FL 34212For SaleMLS ID #A4695746, Lori Campbell, ALLEGIANT REAL ESTATE GROUP. Stellar MLS
- $454,9002 bd2 ba1.9k sqft8964 STONE HARBOUR LOOP, BRADENTON, FL 34212For SaleMLS ID #A4698760, Leslie Weiss, CHROME REALTY LLC. Stellar MLS
- $419,0002 bd2 ba1.6k sqft132 VAN GOGH COVE, BRADENTON, FL 34212For SaleMLS ID #A4696677, Matthew Pertosoff, ANCHOR DOWN REAL ESTATE. Stellar MLS
- $480,0003 bd2 ba1.6k sqft10647 OLD GROVE CIRCLE, BRADENTON, FL 34212For SaleMLS ID #A4697180, Lynda Wagner, WAGNER REALTY. Stellar MLS
- $520,0004 bd4 ba2.9k sqft9035 WILLOWBROOK CIRCLE, BRADENTON, FL 34212For SaleMLS ID #A4690943, Bruce Hearon, COLDWELL BANKER REALTY. Stellar MLS
- $495,0004 bd2 ba2.1k sqft535 PLANTERS MANOR WAY, BRADENTON, FL 34212For SaleMLS ID #TB8487107, Zulma Machain, MARK SPAIN REAL ESTATE. Stellar MLS
- $539,9003 bd3 ba2.1k sqft210 WINDING RIVER TRAIL, BRADENTON, FL 34212For SaleMLS ID #A4688540, Kerry Langman, COLDWELL BANKER REALTY. Stellar MLS
- $549,9903 bd3 ba2k sqft204 RIVER ENCLAVE COURT, BRADENTON, FL 34212For SaleMLS ID #A4694290, Jill Perfetto, WAGNER REALTY. Stellar MLS
- $465,0003 bd2 ba1.9k sqft12225 WHISPER LAKE DRIVE, BRADENTON, FL 34211For SaleMLS ID #A4703293, Darren Gillette, FINE PROPERTIES. Stellar MLS
