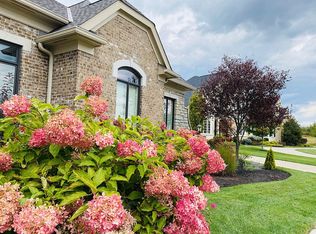
Absolutely show stopping Long Cove ranch home complete with over 6,500 sqft, a finished walkout basement, and stunning pond views from the over half acre lot! Desirable one floor living offered by this meticulously kept four bedroom home. The oversized foyer with hardwood floors and views of the two sided fireplace welcome you to the luxury featured throughout the property. Large central great room with coffered ceilings and floor to ceiling stone fireplace. Adjacent eat in kitchen with an oversized island, ample storage/cabinetry, stainless steel and panel front appliances, and adjoining dining room with walkout access to the covered deck. Appealing main floor primary bedroom offers a stunning ensuite bathroom with two vanities, a gorgeous freestanding tub, walk in shower, and two walk in closets. Two additional main floor bedrooms each with a full private bath, plus a massive laundry room, powder bathroom, and formal study with vaulted ceilings also on the first floor. Even more living space offered by the beautifully finished walkout basement! Impressive wood coffered ceiling details and stone accents are featured throughout the lower level. The fully equipped wet bar with a full size refrigerator overlooks the large family room with builtin wine storage. Adjacent den features a cozy corner fireplace and walkout access to the lower level patio. True fourth bedroom with attached full bath. Convenient separate powder bath and two additional finished rooms to suit any need you have! Ample unfinished storage area. Enjoy the breathtaking pond views from the expansive upstairs covered deck with stone fireplace, or the lower level patio with fire pit. Additional features include whole home sound system, built in water filtration system throughout the entire house, and humidifier built into the heating system. This home is as impressive as they come. MUST SEE!
Sold for $1,950,000
Zillow last checked:
Listing updated:
Bought with:
Test Member
Test Office
Source: DABR MLS,MLS#: 900001 Originating MLS: Dayton Area Board of REALTORS
Originating MLS: Dayton Area Board of REALTORSPrice history
| Date | Event | Price |
|---|---|---|
| 1/23/2024 | Sold | $1,950,000-1.7%$298/sqft |
Source:  DABR MLS #900001 Report a problem DABR MLS #900001 Report a problem | ||
| 11/17/2023 | Pending sale | $1,984,500$303/sqft |
Source: DABR MLS #900001 Report a problem | ||
| 11/14/2023 | Listed for sale | $1,984,500+2105%$303/sqft |
Source: DABR MLS #900001 Report a problem | ||
| 6/12/2014 | Sold | $90,000$14/sqft |
Source: Public Record Report a problem | ||
Get a cash offer in 3 minutes
Find out how much your home could sell for in as little as 3 minutes with a no-obligation cash offer.
Estimated market value
$2,177,800
