Skip main navigation
Sold for $320,000
  • $320,000

    8734 Wildcat Rd, Jeddo, MI 48032

    3beds
    2,200sqft
    Single Family Residence
    Built in ----
    3.1 Acres Lot
    $319,900 Zestimate®
    $145/sqft
    $1,813 Estimated rent

    Home value

    $319,900

    Estimated sales range

    Not available

    $1,813/mo

    Zestimate® history
    Loading
    Loading...

    Owner options

    List your home for rent

    $1,813/mo

    Rent Zestimate®

    Find your next renter with Zillow Rental Manager. Plus, with online applications, you can quickly screen prospective tenants – for free.

    Learn more

    $1,813/mo

    Rent Zestimate®

    Refinance and save

    $2,108/mo

    Est. payment

    Refinancing to a lower rate could help reduce your monthly payments and save thousands over the life of the loan.

    See today's rates

    $2,108/mo

    Est. payment

    Explore your selling options

    Work with a Zillow partner agent

    Leverage their expertise and Zillow's premium Showcase listings to get your home seen by more buyers.

    Get started

    List with your own agent

    Get your home in front of millions of buyers by listing it on Zillow.

    Learn how to do it

    Sell it yourself

    Take full control of how buyers see your home on Zillow by listing For Sale by Owner (FSBO).

    List your home

    What's special

    Nicely landscapedWalk in closetCustom kitchen with islandRecessed lighting
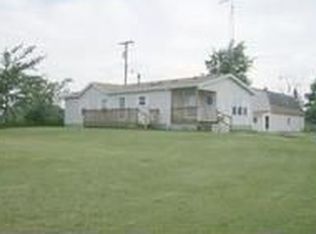
    Its a beauty-pride of ownership shows throughout.Custom kitchen with island,recessed lighting,doorwall,newer stainless steel fridge,stove,and dishwasher.Newer Pella windows in front 1/2 of house,Andersons in remaining.1st floor master bedroom with large oversized full bath and walk in closet.Livingroom has built in shelving and pellet stove for those chilly days.Exterior wood stove not currently hooked up.Hardwoods throughout 1st floor.Nice property with a 60x180 animal barn,newer chicken coop done very nicely-not your everyday coop,2 silo's in good cond.Lots of potential or great storage in barns.Nicely landscaped.This home is turn key-with appliances just buy and move in.Quick occupancy.Paved rd.close to town.Shows nice.

    Zillow last checked:

    Listing updated:

    Listed by:

    Shawn T. Modzelewski 586-337-0123,

    Nelson Property Management

    Bought with:

    Maria McGuire, 6504242665

    RE/MAX Advisors

    Source: MiRealSource,MLS#: 50213660MLS LogoOriginating MLS: MiRealSource

    Facts & features

    Interior

    Bedrooms & bathrooms
    • Bedrooms: 3
    • Bathrooms: 2
    • Full bathrooms: 2
    Bedroom 1
    • Level: Entry
    • Area: 156
    • Dimensions: 12 x 13
    Bedroom 2
    • Level: Second
    • Area: 240
    • Dimensions: 12 x 20
    Bedroom 3
    • Level: Second
    • Area: 182
    • Dimensions: 13 x 14
    Bathroom 1
    • Level: Entry
    • Area: 66
    • Dimensions: 11 x 6
    Bathroom 2
    • Level: Entry
    • Area: 120
    • Dimensions: 10 x 12
    Kitchen
    • Features: Wood
    • Level: Entry
    • Area: 375
    • Dimensions: 25 x 15
    Living room
    • Features: Wood
    • Level: Entry
    • Area: 240
    • Dimensions: 16 x 15
    Heating
    • Wall Furnace, Pellet Stove, Propane
    Appliances
    • Included: Dishwasher, Dryer, Range/Oven, Refrigerator, Washer
    Features
    • Flooring: Wood
    • Basement: Michigan Basement
    • Number of fireplaces: 1
    • Fireplace features: Living Room, Wood Burning Stove
    Interior area
    • Total structure area: 3,000
    • Total interior livable area: 2,200 sqft
    • Finished area above ground: 2,200
    • Finished area below ground: 0

    Property

    Parking
    • Total spaces: 2.5
    • Parking features: Attached
    • Attached garage spaces: 2.5
    Features
    • Levels: Two
    • Stories: 2
    • Frontage type: Road
    • Frontage length: 275
    Lot
    • Size: 3.1 Acres
    • Dimensions: 275 x 450
    Details
    • Parcel number: 26003310009001
    • Special conditions: Private

    Construction

    Type & style
    • Home type: SingleFamily
    • Architectural style: Colonial
    • Property subtype: Single Family Residence
    Materials
    • Vinyl Siding
    Condition
    • New construction: No

    Utilities & green energy

    • Sewer: Septic Tank
    • Water: Private Well

    Community & HOA

    Community
    • Subdivision: Lengthy Metes And Bounds Cont.Appx.3.1 Acres
    HOA
    • Has HOA: No
    Location
    • Region: Jeddo

    Financial & listing details

    • Price per square foot: $145/sqft
    • Tax assessed value: $188,000
    • Annual tax amount: $1,124
    • Date on market: 7/2/2026
    • Cumulative days on market: 41 days
    • Listing agreement: Exclusive Right To Sell
    • Listing terms: Cash,Conventional

    Price history

    DateEventPrice
    9/15/2026Sold$320,000-4.4%$145/sqft
    Source: MiRealSource #50213660 Report a problem
    8/11/2026Pending sale$334,900$152/sqft
    Source: MiRealSource #50213660 Report a problem
    7/28/2026Price change$334,900-4.3%$152/sqft
    Source: MiRealSource #50213660 Report a problem
    7/2/2026Listed for sale$349,900+105.8%$159/sqft
    Source: MiRealSource #50213660 Report a problem
    8/27/2018Sold$170,000-5.5%$77/sqft
    Source: MiRealSource #31331045 Report a problem
    7/16/2018Pending sale$179,900$82/sqft
    Source: Town & Country Realty-Lexington #31331045 Report a problem
    7/5/2018Listed for sale$179,900$82/sqft
    Source: Town & Country Realty-Lexington #31331045 Report a problem
    6/26/2018Pending sale$179,900$82/sqft
    Source: Town & Country Realty-Lexington #31331045 Report a problem
    6/19/2018Price change$179,900-7.7%$82/sqft
    Source: Town & Country Realty-Lexington #31331045 Report a problem
    9/16/2017Listed for sale$195,000+18.2%$89/sqft
    Source: Town & Country Realty #31331045 Report a problem
    9/5/2008Sold$165,000$75/sqft
    Source: Public Record Report a problem

    Public tax history

    YearProperty taxesTax assessment
    2025$1,077 +4.9%$94,000 +13.4%
    2024$1,027 +5%$82,900 +30.6%
    2023$978 +9%$63,500 +15.9%
    2022$897 +1.4%$54,800 +13.5%
    2021$885 $48,300 -18.8%
    2020-- $59,500 +55.4%
    2019-- $38,300 -16.9%
    2018-- $46,100 -15.7%
    2017-- $54,700 +15.2%
    2016-- $47,500 -5.2%
    2015-- $50,100 +10.6%
    2014-- $45,300 +2%
    2013-- $44,400 -2.2%
    2012-- $45,400 +0.9%
    2011-- $45,000
    Find assessor info on the county website

    Neighborhood: 48032

    Nearby schools

    GreatSchools rating
    Schools provided by the listing agent
    • District: Croswell Lexington Comm SD

    Source: MiRealSource. This data may not be complete. We recommend contacting the local school district to confirm school assignments for this home.

    Get pre-qualified for a loan
    At Zillow Home Loans, we can pre-qualify you in as little as 5 minutes with no impact to your credit score.

    An equal housing lender. NMLS #10287.