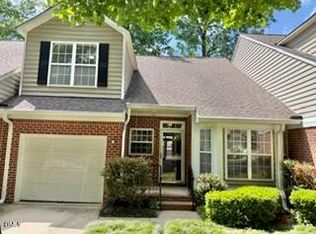
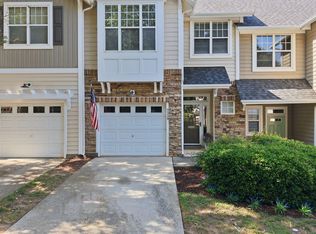
Perfectly maintained and move-in-ready townhome in Durant Trails. This 3-bedroom, 2.5-bath home features a bright, open floor plan with vaulted ceilings and neutral paint throughout. The kitchen offers plenty of storage and includes a pantry. The first-floor primary suite features a large walk-in closet and an en suite bath with a double vanity. Upstairs, you'll find a versatile loft and two additional bedrooms. Enjoy relaxing on the private, fenced back deck complete with an awning and access the Durant Trail System directly from the community. Notable mechanical updates include a 2016 roof, 2016 HVAC system, and a brand-new 2026 water heater. The HOA makes living easy, covering the community pool, tennis courts, roof, and all exterior maintenance. Note: gas logs inactive. Just minutes from North Raleigh's premier shopping, dining, coffee shops, and everyday conveniences, this home offers the perfect mix of comfort, convenience, and carefree living.
Pending
Price cut: $14.9K (9/17)
$350,000
8735 Courage Ct, Raleigh, NC 27615
3beds
1,803sqft
Townhouse
Built in 1998
3,049 Square Feet Lot
$342,900 Zestimate®
$194/sqft
$289/mo HOA
What's special
Private fenced back deckVaulted ceilingsCommunity poolBright open floor planNeutral paint throughoutLarge walk-in closetFirst-floor primary suite
- 66 days
- 582
- 15
Zillow last checked:
Listing updated:
Listed by:
Amy Hickey 919-931-1970,
Coldwell Banker Advantage
Source: Doorify MLS,MLS#: 10180735
Facts & features
Interior
Bedrooms & bathrooms
- Bedrooms: 3
- Bathrooms: 3
- Full bathrooms: 2
- 1/2 bathrooms: 1
- Main level bathrooms: 2
- Main level bedrooms: 1
Primary bedroom
- Level: Main
- Area: 246.48 Square Feet
- Dimensions: 15.8 x 15.6
Bedroom 2
- Level: Second
- Area: 163.3 Square Feet
- Dimensions: 11.5 x 14.2
Bedroom 3
- Level: Second
- Area: 114.46 Square Feet
- Dimensions: 11.8 x 9.7
Primary bathroom
- Level: Main
- Area: 64.31 Square Feet
- Dimensions: 5.9 x 10.9
Bathroom 2
- Level: Main
- Area: 21.73 Square Feet
- Dimensions: 4.1 x 5.3
Bathroom 3
- Level: Second
- Area: 40.18 Square Feet
- Dimensions: 8.2 x 4.9
Breakfast room
- Level: Main
- Area: 123.6 Square Feet
- Dimensions: 10.3 x 12.0
Dining room
- Level: Main
- Area: 229.12 Square Feet
- Dimensions: 17.9 x 12.8
Other
- Level: Main
- Area: 50.76 Square Feet
- Dimensions: 4.7 x 10.8
Kitchen
- Level: Main
- Area: 123.6 Square Feet
- Dimensions: 10.3 x 12.0
Living room
- Level: Main
- Area: 230.55 Square Feet
- Dimensions: 14.5 x 15.9
Loft
- Level: Second
- Area: 163.85 Square Feet
- Dimensions: 14.5 x 11.3
Heating
- None
Cooling
- Central Air, Ceiling Fan(s)
Appliances
- Included: Dryer, Disposal, Dishwasher, Exhaust Fan, Electric Oven, Electric Range, Free-Standing Refrigerator, Ice Maker, Microwave, Refrigerator, Washer, Washer/Dryer, Water Heater
- Laundry: Laundry Closet, Inside, Lower Level, Washer Hookup
Features
- Ceiling Fan(s), Chandelier, Double Vanity, Entrance Foyer, Eat-in Kitchen, High Ceilings, Laminate Counters, Pantry, Primary Downstairs, Recessed Lighting, Vaulted Ceiling(s), Walk-In Closet(s), Dining L, Bathtub/Shower Combination, Water Closet, Smooth Ceilings
- Flooring: Carpet, Luxury Vinyl, Marble, Tile, Vinyl, Wood
- Doors: Storm Door(s)
- Number of fireplaces: 1
- Fireplace features: Family Room, Gas
- Common walls with other units/homes: 2+ Common Walls,No One Above,No One Below
Interior area
- Total structure area: 1,803
- Total interior livable area: 1,803 sqft
- Finished area above ground: 1,803
- Finished area below ground: 0
Video & virtual tour
Property
Parking
- Total spaces: 2
- Parking features: Attached, Concrete, Driveway, Garage Faces Front, Garage, Garage Door Opener, On Street, Parking Lot
- Garage spaces: 1
- Uncovered spaces: 1
Features
- Levels: Two
- Stories: 2
- Patio & porch: Awning(s), Covered, Deck, Front Porch, Porch
- Exterior features: Awning(s), Rain Gutters
- Fencing: None
- Has view: Yes
- View description: Neighborhood, Trees/Woods
Lot
- Size: 3,049 Square Feet
- Features: Few Trees, Front Yard, Interior Lot, Landscaped
- Residential vegetation: Partially Wooded
Details
- Parcel number: 172818219391000 0233078
- Zoning: R-6
- Special conditions: Standard
- Other equipment: None
Construction
Type & style
- Home type: Townhouse
- Architectural style: Traditional
- Property subtype: Townhouse
Materials
- Brick
- Foundation: Crawlspace
- Roof: Shingle,Architectural Shingle
Condition
- Updated/Remodeled
- New construction: No
- Year built: 1998
Utilities & green energy
- Sewer: Public Sewer
- Water: Public
- Utilities for property: Cable Available, Cable Connected, Electricity Connected, Natural Gas Connected, Phone Available, Sewer Available, Sewer Connected, Underground Utilities, Water Connected
Community & HOA
Community
- Features: Curbs, Playground, Pool, Suburban, Street Lights, Sidewalks, Tennis Court(s)
- Subdivision: The Reserve at Durant
HOA
- Has HOA: Yes
- Amenities included: Maintenance Grounds, Playground, Pool, Tennis Court(s)
- Services included: Maintenance Grounds, Maintenance Structure
- HOA fee: $289 monthly
- HOA name: Charleston Management
- HOA phone: 919-847-3003
- Second HOA name: Charleston Management
- Additional fee info: Second HOA Fee $120 Quarterly
Location
- Region: Raleigh
Financial & listing details
- Price per square foot: $194/sqft
- Tax assessed value: $393,425
- Annual tax amount: $1,808
- Date on market: 7/17/2026
- Listing agreement: Exclusive Right To Sell
- Listing terms: Cash,Conventional,FHA,USDA Loan,VA Loan
- Ownership type: Townhouse
- Road surface type: Asphalt
Estimated market value
$342,900
$326,000 - $360,000
$1,994/mo
Price history
| Date | Event | Price |
|---|---|---|
| 9/20/2026 | Pending sale | $350,000$194/sqft |
Source:  Doorify MLS #10180735 Report a problem Doorify MLS #10180735 Report a problem | ||
| 9/17/2026 | Price change | $350,000-4.1%$194/sqft |
Source: Doorify MLS #10180735 Report a problem | ||
| 9/9/2026 | Price change | $364,900-2.7%$202/sqft |
Source: Doorify MLS #10180735 Report a problem | ||
| 8/26/2026 | Price change | $374,9000%$208/sqft |
Source: Doorify MLS #10180735 Report a problem | ||
| 8/13/2026 | Price change | $375,000-2.6%$208/sqft |
Source: Doorify MLS #10180735 Report a problem | ||
| 8/3/2026 | Price change | $385,000-2.5%$214/sqft |
Source: Doorify MLS #10180735 Report a problem | ||
| 7/17/2026 | Listed for sale | $395,000+150%$219/sqft |
Source: Doorify MLS #10180735 Report a problem | ||
| 8/14/1998 | Sold | $158,000$88/sqft |
Source: Public Record Report a problem | ||
Public tax history
| Year | Property taxes | Tax assessment |
|---|---|---|
| 2025 | $1,736 +0.4% | $393,425 |
| 2024 | $1,728 +19.4% | $393,425 +50.2% |
| 2023 | $1,448 -45.8% | $261,963 |
| 2022 | $2,672 | $261,963 |
| 2021 | -- | $261,963 |
| 2020 | $1,708 -34.2% | $261,963 +17.8% |
| 2019 | $2,597 | $222,327 |
| 2018 | $2,597 +11.3% | $222,327 |
| 2017 | $2,333 +2.1% | $222,327 |
| 2016 | $2,285 +12.2% | $222,327 +14.2% |
| 2015 | $2,036 | $194,716 |
| 2014 | -- | $194,716 |
| 2013 | -- | $194,716 |
| 2012 | -- | $194,716 |
| 2011 | -- | $194,716 |
| 2010 | -- | $194,716 |
| 2009 | -- | $194,716 |
| 2008 | -- | -- |
| 2007 | -- | -- |
| 2006 | -- | -- |
| 2005 | -- | -- |
| 2004 | -- | -- |
Find assessor info on the county website
Monthly payment
Est. payment
Payment breakdown
Explore the cost of this home by adjusting the details. Changes won't be saved.Climate risks
Neighborhood: North Raleigh
Nearby schools
Schools provided by the listing agent
- Elementary: Wake - Durant Road Elementary
- Middle: Wake - Durant Road Middle
- High: Wake - Millbrook High
Source: Doorify MLS. This data may not be complete. We recommend contacting the local school district to confirm school assignments for this home.
Similar homes
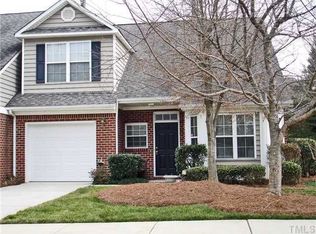
- $340,0003 bd3 ba1.5k sqft3122 Coxindale Dr, Raleigh, NC 27615For Sale

 MLS ID #10183246, Don Gomez. Doorify MLS
 - $419,0003 bd3 ba1.8k sqft8725 Courage Ct, Raleigh, NC 27615For Sale
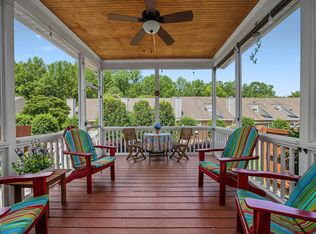 MLS ID #10184649, Jennifer Decourcy. Doorify MLS
 - $385,0003 bd3 ba1.9k sqft3047 Coxindale Dr, Raleigh, NC 27615For Sale
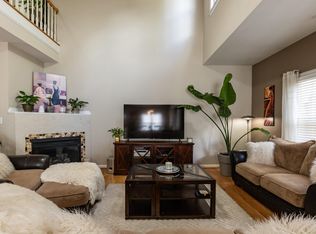 MLS ID #10151956, Kristine Cuddy. Doorify MLS
 - $349,9003 bd3 ba1.6k sqft2339 Putters Way, Raleigh, NC 27614For Sale
 MLS ID #10190761, Matt Perry. Doorify MLS
 - $355,0002 bd4 ba1.9k sqft5537 Red Robin Rd, Raleigh, NC 27613For SaleMLS ID #10193571, Jamie Eliahu. Doorify MLS
- $349,9902 bd2 ba1.1k sqft2707 Willow Pines Pl, Raleigh, NC 27614For SaleMLS ID #10190025, Lori James. Doorify MLS
- $389,9003 bd3 ba1.6k sqft7316 Massachusetts Ct, Raleigh, NC 27615For SaleMLS ID #10187737, Kelli Kaspar. Doorify MLS
- $400,0002 bd3 ba2k sqft8146 Upper Lake Dr, Raleigh, NC 27615For SaleMLS ID #10187630, Jim Allen. Doorify MLS
- $315,0003 bd2 ba1.7k sqft6001 Four Townes Ln, Raleigh, NC 27616For SaleMLS ID #10187701, Samara Presley. Doorify MLS
- $344,9993 bd3 ba1.5k sqft8255 Martello Ln, Raleigh, NC 27613For SaleMLS ID #10192231, Candace Pia. Doorify MLS
- $449,9004 bd3 ba1.9k sqft8901 Castleton Ln, Raleigh, NC 27615For SaleMLS ID #10182164, Angela Moseley. Doorify MLS
- $360,0003 bd3 ba1.6k sqft2424 Mapleton Ln, Raleigh, NC 27613For SaleMLS ID #10170155, Janet Rose. Doorify MLS
- $448,9993 bd3 ba1.9k sqft807 Swan Neck Ln, Raleigh, NC 27615For SaleMLS ID #10190115, Sherri Richter. Doorify MLS
- $344,0003 bd3 ba1.6k sqft8207 Martello Ln, Raleigh, NC 27613For SaleMLS ID #10186129, Patrick Michael Whiteside. Doorify MLS
- $375,0004 bd3 ba2.2k sqft1302 Hampshire Ct, Raleigh, NC 27612For SaleMLS ID #10188188, Brooks Warren. Doorify MLS
- $273,9003 bd3 ba1.4k sqft2905 Gross Ave, Wake Forest, NC 27587For SaleMLS ID #10193439, Larry Lewis. Doorify MLS
- $380,0003 bd2 ba1.5k sqft5215 Cardinal Grove Blvd, Raleigh, NC 27616For SaleMLS ID #10173574, Brianda Jamillet Noyola. Doorify MLS
- $369,9003 bd3 ba1.8k sqft6001 Crayford Dr, Raleigh, NC 27604For SaleMLS ID #10183079, Colleen Blondell. Doorify MLS
- $334,0003 bd3 ba1.6k sqft10120 Marleybone Dr, Raleigh, NC 27617For SaleMLS ID #10174834, Paul Haynes. Doorify MLS
- $269,9003 bd3 ba1.6k sqft2620 Vega Ct, Raleigh, NC 27609For SaleMLS ID #10179568, Oscar Corrales. Doorify MLS
