Welcome home to this beautifully updated pool retreat tucked inside the gated, tree-lined community of Crescent Forest! Situated on a desirable 0.86-acre pond-front lot, this split-floor-plan home offers 3 bedrooms, 3 bathrooms, a flexible office/den, and an oversized 3-car garage — checking every box with a NEW ROOF (2025), NEW HVAC (April 2025), NEW GARAGE DOORS (2025), and fresh exterior paint. Double glass-and-iron French doors welcome you into an open living room with a cozy fireplace and custom built-ins, opening to a chef-ready kitchen with rich dark cabinetry, newer soft-close cabinetry, tile mosaic backsplash, stainless appliances, and a breakfast nook overlooking the pool. A formal dining room and shiplap-accented pantry round out the living space. The primary suite is a true retreat at over 26 feet long, with dual walk-in closets, a garden soaking tub beneath an arched window, and a glass-enclosed shower with a full body-jet panel — while the secondary bedroom offers its own private en-suite bath, perfect for guests or multigenerational living! Outside, lush landscaping and a fenced side yard add privacy, while the screened pool and spa sit on a point lot overlooking a tranquil pond with a picturesque fountain, delivering water views from nearly every angle. Minutes from Downtown New Port Richey and behind a gated entry — this move-in-ready gem won't last. Schedule your showing today!
For sale
$599,995
8735 CRESCENT FOREST BOULEVARD, NEW PORT RICHEY, FL 34654
3beds
2,347sqft
Single Family Residence
Built in 1995
0.86 Acres Lot
$581,600 Zestimate®
$256/sqft
$159/mo HOA
What's special
Screened pool and spaCustom built-insDouble glass-and-iron french doorsFormal dining roomLush landscapingNewer soft-close cabinetryStainless appliances
- 42 days
- 738
- 51
Zillow last checked:
Listing updated:
Listed by:
Justin Cans 347-238-0790,
IMPACT REALTY TAMPA BAY 813-321-1200,
Eddie Rivera 727-666-2872,
IMPACT REALTY TAMPA BAY
Source: Stellar MLS,MLS#: TB8540378 Originating MLS: Suncoast Tampa
Originating MLS: Suncoast Tampa
Facts & features
Interior
Bedrooms & bathrooms
- Bedrooms: 3
- Bathrooms: 3
- Full bathrooms: 3
Rooms
- Room types: Attic, Den/Library/Office, Family Room, Dining Room
Primary bedroom
- Features: Ceiling Fan(s), Dual Closets
- Level: First
- Area: 321.03 Square Feet
- Dimensions: 12.3x26.1
Bedroom 1
- Features: Ceiling Fan(s), Built-in Closet
- Level: First
- Area: 152.07 Square Feet
- Dimensions: 13.7x11.1
Bedroom 2
- Features: Ceiling Fan(s), Built-in Closet
- Level: First
- Area: 159.85 Square Feet
- Dimensions: 11.5x13.9
Dining room
- Level: First
- Area: 163.83 Square Feet
- Dimensions: 12.7x12.9
Kitchen
- Features: Pantry, Granite Counters, Kitchen Island
- Level: First
- Area: 214.62 Square Feet
- Dimensions: 14.6x14.7
Laundry
- Features: Built-In Shelving
- Level: First
- Area: 72.96 Square Feet
- Dimensions: 9.6x7.6
Living room
- Features: Ceiling Fan(s)
- Level: First
- Area: 383.91 Square Feet
- Dimensions: 19.1x20.1
Office
- Features: Ceiling Fan(s)
- Level: First
- Area: 185.9 Square Feet
- Dimensions: 11x16.9
Heating
- Central, Electric
Cooling
- Central Air
Appliances
- Included: Disposal, Microwave, Range Hood, Tankless Water Heater
- Laundry: Inside, Laundry Room
Features
- Built-in Features, Ceiling Fan(s), Crown Molding, Eating Space In Kitchen, Kitchen/Family Room Combo, Open Floorplan, Pest Guard System, Primary Bedroom Main Floor, Solid Wood Cabinets, Split Bedroom, Stone Counters, Vaulted Ceiling(s), Walk-In Closet(s)
- Flooring: Tile
- Doors: French Doors, Sliding Doors
- Windows: Window Treatments
- Has fireplace: Yes
- Fireplace features: Decorative, Electric, Living Room
Interior area
- Total structure area: 3,712
- Total interior livable area: 2,347 sqft
Video & virtual tour
Property
Parking
- Total spaces: 3
- Parking features: Garage - Attached
- Attached garage spaces: 3
- Details: Garage Dimensions: 24x36
Features
- Levels: One
- Stories: 1
- Patio & porch: Covered, Enclosed, Front Porch, Patio, Screened
- Exterior features: Dog Run, Rain Gutters, Sidewalk, Sprinkler Metered
- Has private pool: Yes
- Pool features: Gunite, In Ground, Screen Enclosure
- Has view: Yes
- View description: Water, Pond
- Has water view: Yes
- Water view: Water,Pond
- Waterfront features: Pond
Lot
- Size: 0.86 Acres
- Features: Cul-De-Sac
- Residential vegetation: Mature Landscaping, Oak Trees
Details
- Parcel number: 2625160080000000060
- Zoning: R2
- Special conditions: None
Construction
Type & style
- Home type: SingleFamily
- Architectural style: Florida
- Property subtype: Single Family Residence
Materials
- Block, Stucco
- Foundation: Slab
- Roof: Tile
Condition
- New construction: No
- Year built: 1995
Utilities & green energy
- Sewer: Septic Tank
- Water: Public
- Utilities for property: BB/HS Internet Available, Cable Available, Electricity Connected, Sprinkler Meter, Street Lights, Underground Utilities
Community & HOA
Community
- Features: Deed Restrictions, Playground, Tennis Court(s)
- Security: Gated Community, Security System Leased, Smoke Detector(s)
- Pet fee: $0 monthly
- Subdivision: CRESCENT FOREST
HOA
- Has HOA: Yes
- Amenities included: Basketball Court, Fence Restrictions, Gated, Maintenance, Playground, Tennis Court(s)
- Services included: Maintenance Grounds, Manager, Private Road
- HOA fee: $159 monthly
- HOA name: Dan Cissel
- HOA phone: 585-703-8002
Location
- Region: New Port Richey
Financial & listing details
- Price per square foot: $256/sqft
- Tax assessed value: $473,664
- Annual tax amount: $4,702
- Date on market: 8/20/2026
- Cumulative days on market: 39 days
- Listing terms: Cash,Conventional,FHA,VA Loan
- Ownership: Fee Simple
- Total actual rent: 0
- Electric utility on property: Yes
- Road surface type: Asphalt
Estimated market value
$581,600
$553,000 - $611,000
$3,318/mo
Price history
| Date | Event | Price |
|---|---|---|
| 8/20/2026 | Listed for sale | $599,995+138.1%$256/sqft |
Source:  Stellar MLS #TB8540378 Report a problem Stellar MLS #TB8540378 Report a problem | ||
| 9/29/2020 | Sold | $252,000$107/sqft |
Source: Public Record Report a problem | ||
| 4/17/2020 | Pending sale | $252,000$107/sqft |
Source: Coldwell Banker F.I. Grey & Son Residential, Inc. #W7818814 Report a problem | ||
| 4/14/2020 | Price change | $252,000-37%$107/sqft |
Source: Coldwell Banker F.I. Grey & Son Residential, Inc. #W7818814 Report a problem | ||
| 3/5/2020 | Price change | $400,000+53.8%$170/sqft |
Source: Coldwell Banker F.I. Grey & Son Residential, Inc. #W7818814 Report a problem | ||
| 3/3/2020 | Listed for sale | $259,999$111/sqft |
Source: Coldwell Banker F.I. Grey & Son Residential, Inc. #W7818814 Report a problem | ||
| 12/19/2019 | Pending sale | $259,999$111/sqft |
Source: Coldwell Banker F.I. Grey & Son Residential, Inc. #W7818814 Report a problem | ||
| 12/12/2019 | Listed for sale | $259,999-21.2%$111/sqft |
Source: COLDWELL BANKER FIGREY&SONRES #W7818814 Report a problem | ||
| 8/26/2019 | Listing removed | $330,000$141/sqft |
Source: FLORIDA LUXURY REALTY #W7814655 Report a problem | ||
| 8/2/2019 | Listed for sale | $330,000-17.1%$141/sqft |
Source: FLORIDA LUXURY REALTY #W7814655 Report a problem | ||
| 8/3/2006 | Sold | $398,000+17.4%$170/sqft |
Source: Public Record Report a problem | ||
| 3/23/2005 | Sold | $339,000+15.7%$144/sqft |
Source: Public Record Report a problem | ||
| 7/17/2003 | Sold | $293,000+713.9%$125/sqft |
Source: Public Record Report a problem | ||
| 3/9/1994 | Sold | $36,000$15/sqft |
Source: Public Record Report a problem | ||
Public tax history
| Year | Property taxes | Tax assessment |
|---|---|---|
| 2025 | $4,898 +2.4% | $319,950 +2.9% |
| 2024 | $4,781 +3.8% | $310,940 |
| 2023 | $4,606 +11.3% | $310,940 +3% |
| 2022 | $4,140 +1.8% | $301,890 +6.1% |
| 2021 | $4,065 +48.7% | $284,566 +41.4% |
| 2020 | $2,734 +1.8% | $201,200 +2.3% |
| 2019 | $2,685 | $196,680 +1.9% |
| 2018 | $2,685 +2% | $193,017 +0.5% |
| 2017 | $2,632 +1.1% | $192,119 +4.2% |
| 2016 | $2,605 +1.3% | $184,297 +0.7% |
| 2015 | $2,572 +2.9% | $183,016 -2.6% |
| 2014 | $2,500 | $187,897 +5% |
| 2013 | -- | $178,880 +0.9% |
| 2012 | -- | $177,221 +35.2% |
| 2011 | -- | $131,042 -32.7% |
| 2010 | -- | $194,645 -19.2% |
| 2009 | -- | $240,889 -27% |
| 2008 | -- | $329,911 -8% |
| 2007 | -- | $358,596 +4.9% |
| 2006 | -- | $341,778 +14.7% |
| 2005 | -- | $297,983 +19.6% |
| 2004 | -- | $249,084 +36.3% |
| 2003 | -- | $182,712 -1.7% |
| 2002 | -- | $185,915 +11.2% |
| 2000 | -- | $167,171 |
| 1999 | -- | $167,171 |
Find assessor info on the county website
Monthly payment
Est. payment
Payment breakdown
Explore the cost of this home by adjusting the details. Changes won't be saved.Climate risks
Neighborhood: 34654
Nearby schools
Schools provided by the listing agent
- Elementary: Cypress Elementary-PO
- Middle: River Ridge Middle-PO
- High: River Ridge High-PO
Source: Stellar MLS. This data may not be complete. We recommend contacting the local school district to confirm school assignments for this home.
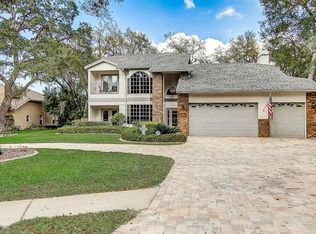
- $616,5004 bd3 ba3.1k sqft8741 Crescent Forest Blvd, New Port Richey, FL 34654Off Market
- $95,642-- bd-- ba-- sqft8717 Crescent Forest Blvd, New Port Richey, FL 34654Off Market
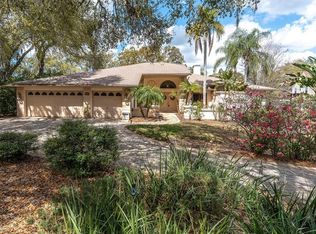
- $595,0004 bd3 ba3.2k sqft8823 Crescent Forest Blvd, New Port Richey, FL 34654Sold
- $439,565-- bd3 ba-- sqft8829 Crescent Forest Blvd, New Port Richey, FL 34654Off Market
Similar homes
- $549,9004 bd3 ba2.3k sqft7891 SYCAMORE DRIVE, NEW PORT RICHEY, FL 34654For Sale

 MLS ID #W7889901, DJ Arrazcaeta Jr, LLC, RE/MAX ALLIANCE GROUP. Stellar MLS
 - $535,0004 bd3 ba1.9k sqft8270 Sycamore Dr, New Port Richey, FL 34654For Sale
 MLS ID #855596, Tracie Maler, Keller Williams-Elite Partners. Realtors Association of Citrus County
 - $497,9993 bd2 ba1.9k sqft8020 MOONLIGHT LANE, NEW PORT RICHEY, FL 34654For Sale
 MLS ID #W7886358, Neil Biswas, FLORIDA REAL ESTATE PARTNERS. Stellar MLS
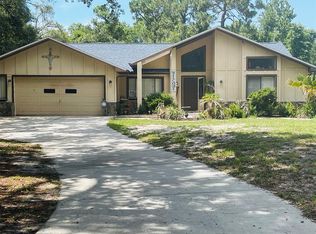
 - $510,0003 bd3 ba2.4k sqft7151 RED OAK LOOP, NEW PORT RICHEY, FL 34654For Sale
 MLS ID #TB8526713, Corey Auld, KELLER WILLIAMS REALTY- PALM HARBOR. Stellar MLS
 - $385,0003 bd3 ba1.8k sqft9230 JASMINE BOULEVARD, NEW PORT RICHEY, FL 34654For SaleMLS ID #TB8529200, Brenda Rubio, LLC, BHHS FLORIDA PROPERTIES GROUP. Stellar MLS
- $442,0003 bd2 ba1.8k sqft9701 BLACK BEAR COURT, NEW PORT RICHEY, FL 34654For SaleMLS ID #O6424138, Karen Albright, OPENDOOR BROKERAGE LLC. Stellar MLS
- $499,0004 bd3 ba2.7k sqft7635 TANGLEWOOD DRIVE, NEW PORT RICHEY, FL 34654For SaleMLS ID #W7885469, DJ Arrazcaeta Jr, LLC, RE/MAX ALLIANCE GROUP. Stellar MLS
- $567,0004 bd3 ba2.6k sqft5509 GANNETT COURT, NEW PORT RICHEY, FL 34655For SaleMLS ID #O6423882, Steven Koleno, BEYCOME OF FLORIDA LLC. Stellar MLS
- $521,9954 bd2 ba2.3k sqft6336 WOODEN STREET, NEW PORT RICHEY, FL 34653For SaleMLS ID #W7882637, Amanda Singh, CHARLES RUTENBERG REALTY INC. Stellar MLS
- $398,0003 bd2 ba1.3k sqft10447 GRANNING LANE, NEW PORT RICHEY, FL 34654For SaleMLS ID #TB8543666, Tina Fingerman, PEOPLE'S TRUST REALTY. Stellar MLS
- $618,3594 bd3 ba2.2k sqft11258 STRIPED BASS COURT, NEW PORT RICHEY, FL 34654New ConstructionStellar MLS
- $440,0003 bd2 ba1.9k sqft8310 LIMAN DRIVE, NEW PORT RICHEY, FL 34653For SaleMLS ID #TB8516652, Nicholas Shoemaker, INSPIRED REALTY, LLC. Stellar MLS
- $529,9004 bd2 ba2.5k sqft6646 GARDEN PALM COURT, NEW PORT RICHEY, FL 34655For SaleMLS ID #W7887023, Deborah Roy, PA, RE/MAX MARKETING SPECIALISTS. Stellar MLS
- $425,0002 bd2 ba1.7k sqft9116 LAKEVIEW DRIVE, NEW PORT RICHEY, FL 34654For SaleMLS ID #W7886572, James Adams, PA, EXP REALTY LLC. Stellar MLS
- $499,0003 bd3 ba2.1k sqft9619 TOWANDA LANE, PORT RICHEY, FL 34668For SaleMLS ID #TB8540546, Bree Bowen, PA, REAL BROKER, LLC. Stellar MLS
- $330,0003 bd2 ba1.6k sqft10340 ALBERTA COURT, NEW PORT RICHEY, FL 34654For SaleMLS ID #TB8505249, Jeffrey Borham, PA, EXP REALTY LLC. Stellar MLS
- $370,0003 bd2 ba1.5k sqft7205 JULIAN STREET, NEW PORT RICHEY, FL 34653For SaleMLS ID #W7889826, Carolyn Saunders, RE/MAX MARKETING SPECIALISTS. Stellar MLS
- $499,9004 bd2 ba2.4k sqft8137 GOLDEN BEAR LOOP, PORT RICHEY, FL 34668For SaleMLS ID #TB8505631, Yuliett Monserrat Perez, BUILDING NEST REALTY LLC. Stellar MLS
