Skip main navigation
Off market
  • $634,900

    8735 Darcy Hopkins Dr, Charlotte, NC 28277

    4beds
    2baths
    2,392sqft
    SingleFamily
    Built in 2002
    8,276 Square Feet Lot
    $634,900 Zestimate®
    $265/sqft
    $3,052 Estimated rent

    Home value

    $634,900

    $603,000 - $667,000

    $3,052/mo

    Zestimate® history
    Loading
    Loading...

    Owner options

    List your home for rent

    $3,052/mo

    Rent Zestimate®

    Find your next renter with Zillow Rental Manager. Plus, with online applications, you can quickly screen prospective tenants – for free.

    Learn more

    $3,052/mo

    Rent Zestimate®

    Refinance and save

    $3,776/mo

    Est. payment

    Refinancing to a lower rate could help reduce your monthly payments and save thousands over the life of the loan.

    See today's rates

    $3,776/mo

    Est. payment

    Explore your selling options

    Work with a Zillow partner agent

    Leverage their expertise and Zillow's premium Showcase listings to get your home seen by more buyers.

    Get started

    List with your own agent

    Get your home in front of millions of buyers by listing it on Zillow.

    Learn how to do it

    Sell it yourself

    Take full control of how buyers see your home on Zillow by listing For Sale by Owner (FSBO).

    List your home

    What's special

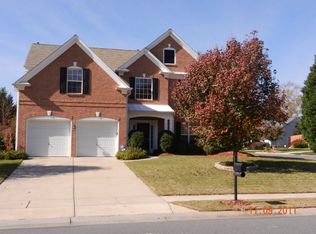
    Complete info: http://8735darcyhopkinsdrive.ePropertySites.com - This pristine brick front transitional features a bright open floor plan with a main level master retreat, large bonus/4th bedroom and move-in condition. Popular South Charlotte neighborhood offers wonderful community amenities including clubhouse & pool, lighted tennis courts, playground and extensive sidewalks. Just minutes from shopping, restaurants, I-485 access with sought after schools. Front entry with side lights and arched transom window opens to the soaring 2-story foyer with hardwood floors and pendant chandelier. Just off the foyer is the laundry room with overhead cabinets and garage access and powder room with hardwood floors and cabinet style vanity. To the right of the foyer is the elegant formal dining room accented with an octagon trey ceiling, crown, chair rail & picture frame moldings. The foyer hallway opens to the vaulted open great room with ceiling fan and triple windows overlooking the rear yard. Corner gas fireplace has a decorative wood mantle that extends to the ceiling with picture frame accents. Vaulted breakfast area has a pendant chandelier and sliding French doors to the patio. The kitchen is separated from the great room by an extended breakfast bar and offers oak raised panel cabinets, white appliances, pantry and recessed lighting. Main level master retreat is highlighted by an octagon trey ceiling with crown molding, ceiling fan and triple windows overlooking the rear yard. Luxury bath features a double vanity with knee-hole dressing area, garden tub, separate shower, private water closet and spacious walk-in closet. Bedrooms 2 and 3 both have overhead lighting and generous double closets. The hall bath has a double vanity with white cabinets and tub/shower. Large bonus room or 4th bedroom features a clip ceiling, ceiling fan and closet. The upstairs hallway overlooks the great room and has a linen closet and huge walk-in attic storage. Sliding French door in the breakfast nook opens to the extended patio. Rear yard offers nice privacy landscaping.

    This property is not currently displayed as for sale or rent on Zillow. This may be different from what's on other websites or public sources.

    Facts & features

    Interior

    Bedrooms & bathrooms
    • Bedrooms: 4
    • Bathrooms: 2.5
    Heating
    • Forced air
    Cooling
    • Central
    Features
    • Has fireplace: Yes
    Interior area
    • Total interior livable area: 2,392 sqft

    Property

    Features
    • Exterior features: Other
    Lot
    • Size: 8,276 Square Feet
    Details
    • Parcel number: 22907453

    Construction

    Type & style
    • Home type: SingleFamily
    Condition
    • Year built: 2002

    Community & HOA

    Location
    • Region: Charlotte

    Financial & listing details

    • Price per square foot: $265/sqft
    • Tax assessed value: $564,200

    Price history

    DateEventPrice
    3/14/2011Sold$242,500-3%$101/sqft
    Source: Public Record Report a problem
    10/8/2010Listed for sale$249,900+8.9%$104/sqft
    Source: RE/MAX Executive Realty #977820 Report a problem
    4/15/2005Sold$229,500+18.3%$96/sqft
    Source: Public Record Report a problem
    11/1/2002Sold$194,000$81/sqft
    Source: Public Record Report a problem

    Public tax history

    YearProperty taxesTax assessment
    2025-- $564,200
    2024-- $564,200
    2023-- $564,200 +62.4%
    2022-- $347,500
    2021-- $347,500
    2020-- $347,500
    2019$3,445 $347,500 +40.8%
    2018-- $246,800
    2017$3,248 $246,800
    2016$3,248 $246,800
    2015$3,248 $246,800 +0.7%
    2014-- $245,100
    2013-- $245,100
    2012-- $245,100
    2011-- $245,100 +25.4%
    2010-- $195,500
    2009-- $195,500
    2008-- $195,500
    2007-- $195,500
    2006-- $195,500
    2005-- $195,500
    2004-- $195,500
    2003-- $195,500 +458.6%
    2002-- $35,000
    Find assessor info on the county website

    Neighborhood: Provincetowne

    Nearby schools

    GreatSchools rating
    Schools provided by the listing agent
    • Elementary: Polo Ridge
    • Middle: J.M. Robinson
    • District: CHARLOTTE-MECKLENBURG SCHOOLS

    Source: The MLS. This data may not be complete. We recommend contacting the local school district to confirm school assignments for this home.

    Get a cash offer in 3 minutes
    Find out how much your home could sell for in as little as 3 minutes with a no-obligation cash offer.
    Estimated market value
    $634,900
    Get a cash offer in 3 minutes
    Find out how much your home could sell for in as little as 3 minutes with a no-obligation cash offer.
    Estimated market value
    $634,900