Skip main navigation
Off market
  • $1,147,800

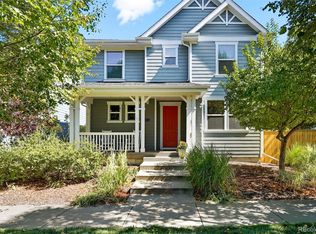
    8735 E 28th Ave, Denver, CO 80238

    5beds
    5baths
    4,020sqft
    SingleFamily
    Built in 2003
    3,920 Square Feet Lot
    $1,147,800 Zestimate®
    $286/sqft
    $5,432 Estimated rent

    Home value

    $1,147,800

    $1.08M - $1.22M

    $5,432/mo

    Zestimate® history
    Loading
    Loading...

    Owner options

    List your home for rent

    $5,432/mo

    Rent Zestimate®

    Find your next renter with Zillow Rental Manager. Plus, with online applications, you can quickly screen prospective tenants – for free.

    Learn more

    $5,432/mo

    Rent Zestimate®

    Refinance and save

    $6,695/mo

    Est. payment

    Refinancing to a lower rate could help reduce your monthly payments and save thousands over the life of the loan.

    See today's rates

    $6,695/mo

    Est. payment

    Explore your selling options

    Work with a Zillow partner agent

    Leverage their expertise and Zillow's premium Showcase listings to get your home seen by more buyers.

    Get started

    List with your own agent

    Get your home in front of millions of buyers by listing it on Zillow.

    Learn how to do it

    Sell it yourself

    Take full control of how buyers see your home on Zillow by listing For Sale by Owner (FSBO).

    List your home

    What's special

    This Parkwood Oxford has four finished floors of polished and comfortable living space on a quiet stretch of 28th Avenue. The home offers an ideal blend of formal living spaces for elegant gatherings, sunny nooks for quiet reading and reflection, and spacious areas for raucous parties. The first floor charms with hardwood floors, gorgeous crown molding, office built-ins and Plantation shutters, each reminiscent of the details youd find in a stately New England home. A butlers pantry links the formal dining room with a gourmet kitchen, featuring double ovens, granite countertops, a large prep island, and a breakfast room. Settle in with a mug of coffee and pore through the newspaper or grab some steaks and head out to the expansive backyard patio to enjoy a BBQ with family and friends.The 2nd-floor master suite provides a luxurious getaway, complete with a sitting area, dressing room, outdoor deck, and a spa-like master bathroom with jetted soaking tub, double-sink vanity, a

    This property is off market, which means it's not currently listed for sale or rent on Zillow. This may be different from what's available on other websites or public sources.

    Facts & features

    Interior

    Bedrooms & bathrooms
    • Bedrooms: 5
    • Bathrooms: 5
    Heating
    • Forced air
    Cooling
    • Central
    Appliances
    • Included: Dishwasher, Dryer, Microwave, Range / Oven, Refrigerator, Washer
    Features
    • Flooring: Tile, Hardwood
    • Basement: Finished
    • Has fireplace: No
    Interior area
    • Total interior livable area: 4,020 sqft

    Property

    Parking
    • Total spaces: 2
    • Parking features: Garage - Detached
    Features
    • Exterior features: Wood
    Lot
    • Size: 3,920 sqft
    Details
    • Parcel number: 0128418014000

    Construction

    Type & style
    • Home type: SingleFamily
    Condition
    • Year built: 2003

    Community & neighborhood

    Location
    • Region: Denver

    HOA & financial

    HOA
    • Has HOA: Yes
    • HOA fee: $43 monthly

    Price history

    DateEventPrice
    4/26/2012Sold$570,000-0.9%$142/sqft
    Source: Public Record Report a problem
    3/22/2012Price change$575,000-1.7%$143/sqft
    Source: New Perspective Real Estate, LLC #1076693 Report a problem
    1/5/2012Listed for sale$585,000-2.5%$146/sqft
    Source: New Perspective Real Estate Report a problem
    9/19/2010Listing removed$599,950$149/sqft
    Source: Fuller Sotheby's International Realty #446087 Report a problem
    7/15/2010Listed for sale$599,950$149/sqft
    Source: Fuller Sotheby's International Realty #446087 Report a problem
    6/11/2009Listing removed$599,950$149/sqft
    Source: Luxury Real Estate #669449 Report a problem
    5/22/2009Listed for sale$599,950+4.2%$149/sqft
    Source: Luxury Real Estate #669449 Report a problem
    2/1/2007Sold$575,500+14.5%$143/sqft
    Source: Public Record Report a problem
    7/22/2004Sold$502,684$125/sqft
    Source: Public Record Report a problem

    Public tax history

    YearProperty taxesTax assessment
    2024$10,537 +21.2%$73,000 -4.5%
    2023$8,693 +1.4%$76,410 +24.2%
    2022$8,573 +8.5%$61,520 -2.8%
    2021$7,900 +1.5%$63,280 +7.3%
    2020$7,781 +4.4%$58,980 -0.7%
    2019$7,454 $59,393 +9.6%
    2018$7,454 +0.2%$54,190
    2017$7,443 +9.4%$54,190 +7.3%
    2016$6,803 +4.4%$50,490
    2015$6,517 +0.1%$50,490 +7.7%
    2014$6,508 +2.3%$46,870
    2013$6,363 +10.1%$46,870 +2.7%
    2012$5,781 +3.4%$45,650
    2011$5,590 +1.1%$45,650 -0.7%
    2010$5,529 -7.2%$45,960
    2009$5,961 +0%$45,960 -6.1%
    2008$5,959 +11%$48,930
    2007$5,369 +1%$48,930 +10.8%
    2006$5,316 +46.6%$44,180
    2005$3,627 $44,180

    Find assessor info on the county website

    Neighborhood: Central Park

    Nearby schools

    GreatSchools rating
    Schools provided by the listing agent
    • Elementary: Westerly Creek
    • Middle: Bill Roberts E-8
    • High: George Washington
    • District: Denver 1

    Source: The MLS. This data may not be complete. We recommend contacting the local school district to confirm school assignments for this home.

    Get a cash offer in 3 minutes
    Find out how much your home could sell for in as little as 3 minutes with a no-obligation cash offer.
    Estimated market value
    $1,147,800
    Get a cash offer in 3 minutes
    Find out how much your home could sell for in as little as 3 minutes with a no-obligation cash offer.
    Estimated market value
    $1,147,800